Don Rae Realtor


  • &address&
  • &address&
  • &address&
  • &address&
  • &address&
  • &address&
  • 1003 Mountain View Road Unit# D Rossland V0G1Y0

    Price : $769,000 Listing ID : 10390682
    3 Bedrooms 4 Bathrooms
    Property Type : Single Family Building Type : Row / Townhouse
    Maintenance Fee : 365.23 Fee Paid : Monthly
    Title : Strata Finished Area : 1615 sqft
    Built in : 2004 Total Parking Spaces : 1
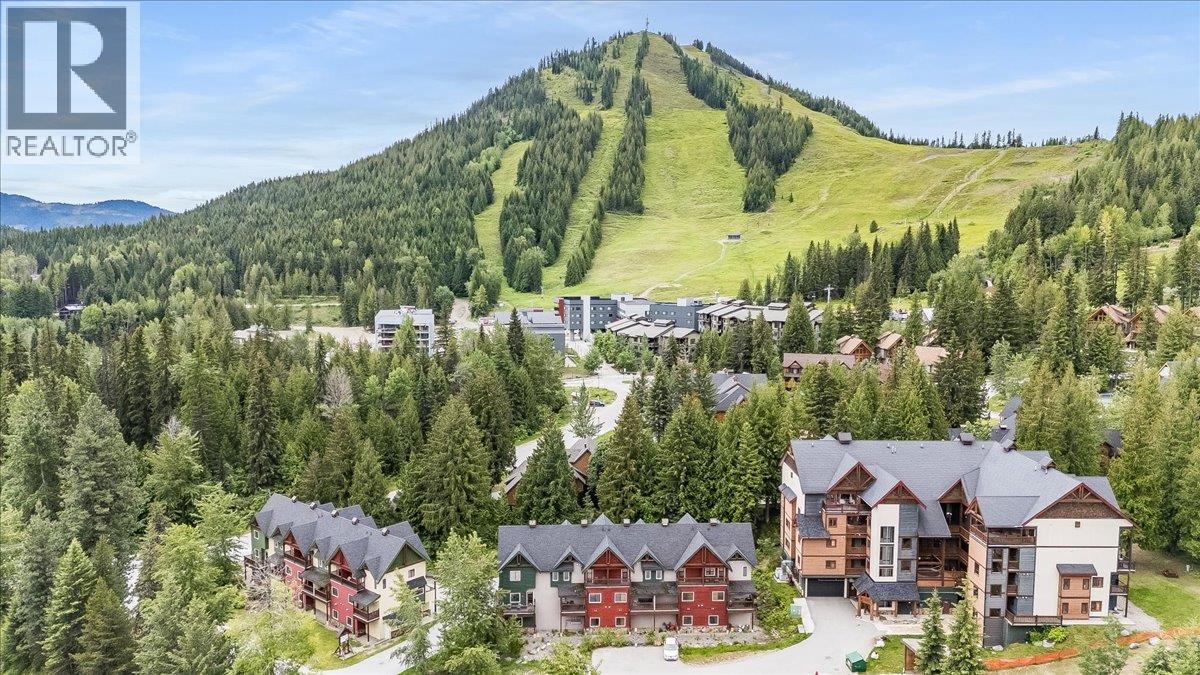
    Ski to your front door and wake up steps from the chairlift. This incredible townhome sits in a prime position at world-class Red Mountain Resort, one of Canada's premier four-season destinations, delivering legendary skiing in winter and epic mountain biking in summer. Whether you're carving fresh tracks or shredding the trails, this is your basecamp for the ultimate Kootenay lifestyle. Inside, a bright, open-concept living space with updated hardwood flooring sets the tone. Come in from the mountain and unwind by the gas fireplace before stepping out to one of three private decks to breathe in the fresh mountain air. Heated floors in the entryway and top-floor bathrooms make every apres moment feel like a reward. Three bedrooms, four bathrooms, a walk-through closet and ensuite in the primary, a single-car garage for all your gear, and in-unit laundry, everything you need, nothing you don't. Sold fully furnished, including quality imported European linens, and set up for Airbnb or short-term rental use, this property is truly turnkey, just show up and enjoy. With no rental restrictions, the income potential is strong and the demand is real. A smart investment, a dream mountain escape, and a home base you'll never want to leave. Beyond the resort, lakes, rivers, golf, cross-country ski trails, and endless backcountry are minutes away. The Kootenays aren't just a destination — they're a lifestyle. And, GST is not applicable! (id:56537)

    Call (250)-864-7337 for showing information.
    Details
    Amenities Nearby : - Access : - Appliances Inc : -
    Community Features : - Features : Three Balconies Structures : -
    Total Parking Spaces : 1 View : - Waterfront : -
    Zoning Type : -
    Building
    Architecture Style : - Bathrooms (Partial) : 1 Cooling : -
    Fire Protection : - Fireplace Fuel : Gas Fireplace Type : Unknown
    Floor Space : - Flooring : Carpeted, Wood, Tile Foundation Type : -
    Heating Fuel : - Heating Type : Forced air, See remarks Roof Style : -
    Roofing Material : - Sewer : Municipal sewage system Utility Water : Municipal water
    Basement
    Type : - Development : - Features : -
    Land
    Landscape Features : -
    Rooms
    Level : Type : Dimensions :
    Main level Dining room 12'4'' x 8'8''
    Kitchen 15'3'' x 9'7''
    Living room 14'2'' x 11'6''
    Partial bathroom 6'1'' x 3'6''
    Second level Bedroom 13'5'' x 10'5''
    Full bathroom 7'3'' x 4'10''
    Full ensuite bathroom 7'8'' x 5'6''
    Other 6'10'' x 5'6''
    Primary Bedroom 15'9'' x 11'9''
    Third level Bedroom 12'10'' x 8'10''
    Full bathroom 7'10'' x 7'1''
    Other 12' x 4'7''
    Data from sources believed reliable but should not be relied upon without verification. All measurements are approximate.MLS®, Multiple Listing Service®, and all related graphics are trademarks of The Canadian Real Estate Association. REALTOR®, REALTORS®, and all related graphics are trademarks of REALTOR® Canada Inc. a corporation owned by The Canadian Real Estate Association and the National Association of REALTORS® .Copyright © 2023 Don Rae REALTOR® Not intended to solicit properties currently under contract.