Don Rae Realtor


  • &address&
  • &address&
  • &address&
  • &address&
  • &address&
  • &address&
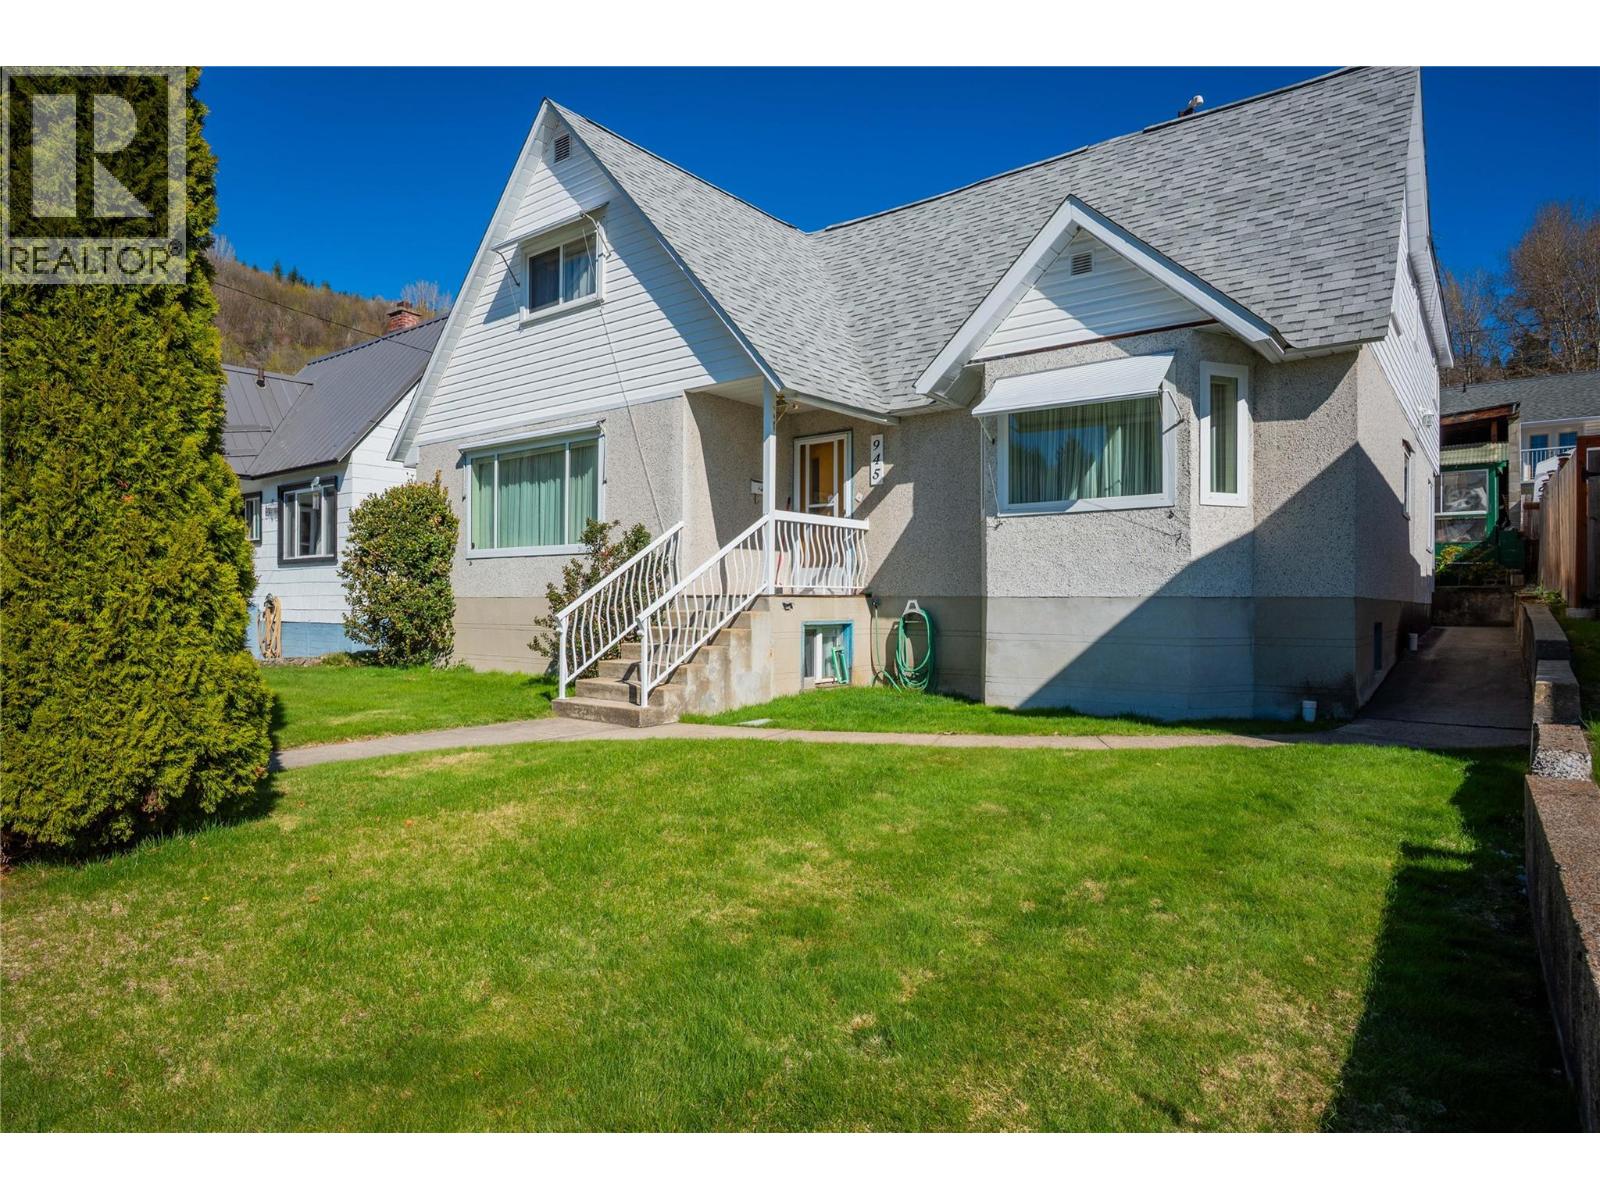
  • 945 Thackeray Street Warfield V1R2C3

    Price : $529,000 Listing ID : 10390270
    5 Bedrooms 6 Bathrooms
    Property Type : Single Family Building Type : House
    Title : Freehold Finished Area : 3232 sqft
    Built in : 1948 Total Parking Spaces : -
    If you've been searching for the perfect home for a large or growing family, your search ends here! This impressive Warfield residence offers an incredible combination of space, comfort & flexibility, featuring 6 bedrooms & 6 bathrooms designed to accommodate every stage of family life. From the moment you step inside, you'll appreciate the generous living spaces & timeless hardwood flooring that flows throughout much of the home. The main floor is thoughtfully designed for everyday living, offering a spacious living room filled with natural light, a formal dining area, a functional kitchen & a cozy family room anchored by a gas fireplace. The main-floor primary suite provides the convenience of one level living with its own private ensuite. Upstairs, you'll find five additional bedrooms & three bathrooms, creating plenty of room for children, guests, hobbies, or home office space. Whether you have a large family, frequent visitors, or multi generational living needs, this home delivers the flexibility you've been looking for. The lower level adds even more value with a massive recreation room that's ready for movie nights, games, a home gym, or the ultimate kids' hangout space. A dedicated wine room, workshop & extensive storage areas ensure there's a place for everything. Major updates have already been taken care of, including updated windows, a natural gas furnace that's just 5 years old & 200-amp electrical service, offering peace of mind & modern efficiency for years to come. Outside, the terraced yard provides plenty of space for children, pets, gardening & outdoor entertaining, while the detached double carport with convenient rear lane access adds practicality & ample parking. Ideally located in one of Warfield's most desirable family friendly neighborhoods, close to schools, parks, trails & amenities, this exceptional property offers outstanding value & room to grow! (id:56537)

    Call (250)-864-7337 for showing information.
    Details
    Amenities Nearby : - Access : - Appliances Inc : -
    Community Features : - Features : - Structures : -
    Total Parking Spaces : - View : - Waterfront : -
    Zoning Type : -
    Building
    Architecture Style : - Bathrooms (Partial) : 2 Cooling : Central air conditioning
    Fire Protection : - Fireplace Fuel : Gas Fireplace Type : Unknown
    Floor Space : - Flooring : Hardwood, Laminate, Mixed Flooring, Tile Foundation Type : -
    Heating Fuel : - Heating Type : Forced air Roof Style : Unknown
    Roofing Material : Asphalt shingle Sewer : Municipal sewage system Utility Water : Municipal water
    Basement
    Type : - Development : - Features : -
    Land
    Landscape Features : -
    Rooms
    Level : Type : Dimensions :
    Lower level Full bathroom Measurements not available
    Laundry room 13' x 5'5''
    Recreation room 21'6'' x 17'
    Storage 20'7'' x 5'9''
    Storage 20'8'' x 10'
    Wine Cellar 13'3'' x 7'11''
    Workshop 9'9'' x 8'3''
    Main level Dining room 13'10'' x 10'3''
    Family room 13'5'' x 14'10''
    Full ensuite bathroom Measurements not available
    Kitchen 7'3'' x 10'1''
    Living room 18' x 17'2''
    Partial bathroom Measurements not available
    Primary Bedroom 11'7'' x 10'
    Second level Bedroom 12'11'' x 9'8''
    Bedroom 14'2'' x 9'11''
    Bedroom 14'4'' x 10'
    Bedroom 14'4'' x 9'10''
    Full bathroom Measurements not available
    Full ensuite bathroom Measurements not available
    Office 9'3'' x 9'6''
    Partial ensuite bathroom Measurements not available
    Data from sources believed reliable but should not be relied upon without verification. All measurements are approximate.MLS®, Multiple Listing Service®, and all related graphics are trademarks of The Canadian Real Estate Association. REALTOR®, REALTORS®, and all related graphics are trademarks of REALTOR® Canada Inc. a corporation owned by The Canadian Real Estate Association and the National Association of REALTORS® .Copyright © 2023 Don Rae REALTOR® Not intended to solicit properties currently under contract.