Don Rae Realtor


  • &address&
  • &address&
  • &address&
  • &address&
  • &address&
  • &address&
  • 7200 Roche Lake Road Unit# 14A Kamloops V2C5L7

    Price : $335,000 Listing ID : 10390883
    1 Bedrooms 1 Bathrooms
    Property Type : Single Family Building Type : House
    Title : Leasehold Finished Area : 900 sqft
    Built in : 1988 Total Parking Spaces : -
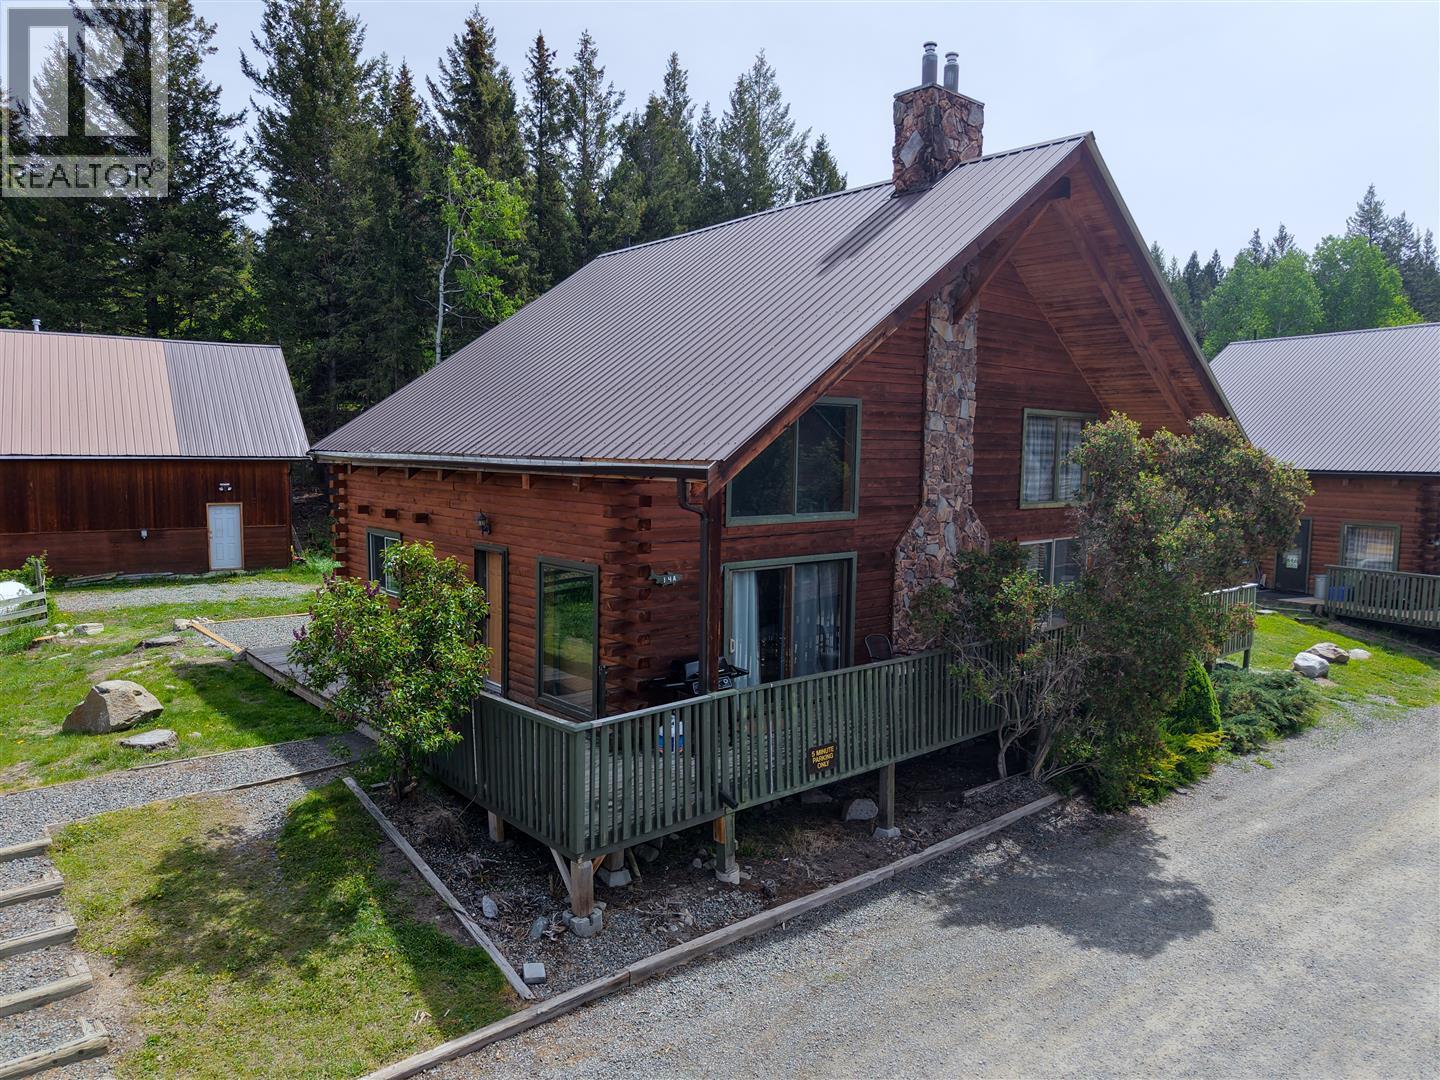
    Cabin 14A at Roche Lake Resort presents an exceptional opportunity to own a fully furnished lakeside retreat in one of British Columbia's premier recreational destinations. This charming cedar beam chalet offers approximately 900 sq. ft. of living space with soaring vaulted ceilings, a stunning floor-to-ceiling stone fireplace, an open-concept layout, and a loft sleeping area ideal for family and guests. The bright living room opens onto a private patio, while a gravel pad behind the cabin provides additional space for outdoor entertaining, dining, or relaxing. Conveniently located near the resort entrance and parking, the cabin combines easy access with the peaceful atmosphere of lake life. Just 30 minutes from Kamloops, Roche Lake Resort is surrounded by endless outdoor recreation and is renowned as one of BC's finest rainbow trout fisheries. Owners enjoy a dedicated boat slip, swimming pool, clubhouse amenities, community fire pit, and a welcoming resort atmosphere. Whether you enjoy fishing, boating, hiking, wildlife viewing, or simply escaping to the lake for a quiet weekend, Cabin 14A offers the perfect basecamp to experience the best of the Thompson-Nicola region. Monthly fee of $500 (Plus $25 GST). (id:56537)

    Call (250)-864-7337 for showing information.
    Details
    Amenities Nearby : - Access : - Appliances Inc : -
    Community Features : Pets Allowed Features : - Structures : -
    Total Parking Spaces : - View : Lake view, View of water Waterfront : -
    Zoning Type : -
    Building
    Architecture Style : Cabin Bathrooms (Partial) : 0 Cooling : -
    Fire Protection : - Fireplace Fuel : Propane Fireplace Type : Unknown
    Floor Space : - Flooring : - Foundation Type : -
    Heating Fuel : - Heating Type : Baseboard heaters, See remarks Roof Style : Unknown
    Roofing Material : Metal Sewer : Septic tank Utility Water : Lake/River Water Intake
    Basement
    Type : - Development : - Features : -
    Land
    Landscape Features : -
    Rooms
    Level : Type : Dimensions :
    Main level 3pc Bathroom Measurements not available
    Kitchen 9' x 8'
    Living room 19' x 13'
    Primary Bedroom 12' x 11'
    Second level Loft 19' x 13'
    Data from sources believed reliable but should not be relied upon without verification. All measurements are approximate.MLS®, Multiple Listing Service®, and all related graphics are trademarks of The Canadian Real Estate Association. REALTOR®, REALTORS®, and all related graphics are trademarks of REALTOR® Canada Inc. a corporation owned by The Canadian Real Estate Association and the National Association of REALTORS® .Copyright © 2023 Don Rae REALTOR® Not intended to solicit properties currently under contract.