
|

|
| 145 NICOLA Street Unit# 15 Kamloops V2C2P2 |
|
| Price : $499,900 |
Listing ID : 10390198
|
2 
|
2 
|
| Property Type : Single Family |
Building Type : Row / Townhouse |
| Maintenance Fee : 399.71 |
Fee Paid : Monthly |
| Title : Strata |
Finished Area : 1134 sqft |
| Built in : 1983 |
Total Parking Spaces : 1 |
|
|
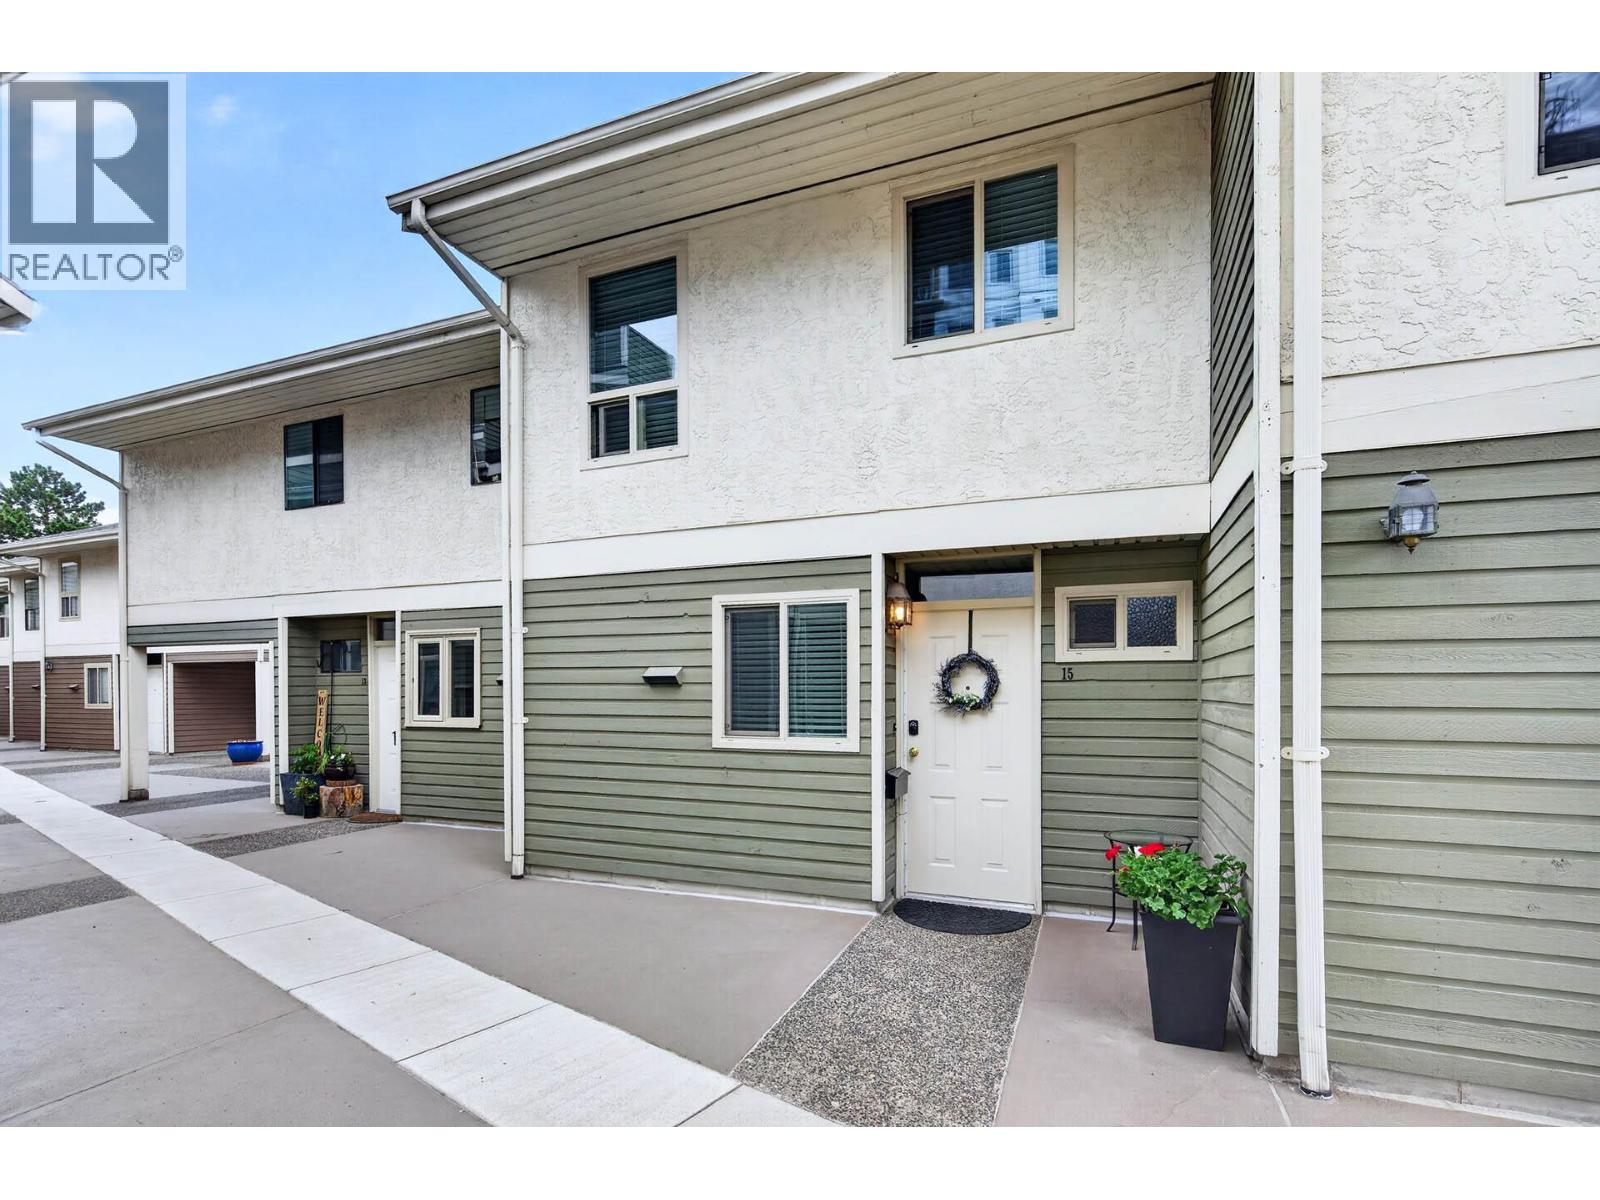
Enjoy the perfect blend of indoor comfort and walkable convenience in this wonderful 1,134 sq. ft. downtown Kamloops townhouse, ideal for a couple or a single professional. The heart of this home is designed for comfortable everyday living. It features a great little kitchen and a well-sized dining area that flows into a bright, welcoming main living room. This central living space gets excellent natural light and features french doors to access a private patio area, making it easy to step out for some fresh air and relax after a long day. A convenient 2-piece bathroom completes the main level, while the upper floor includes two large bedrooms and a full 4-piece bathroom. Offering total peace of mind, the complex features safe & secure underground parking. You'll love the central location, situated within easy walking distance to all downtown amenities and the hospital. All measurements are approximate. Call today for more information and to book your private tour. (id:56537)
Call (250)-864-7337 for showing information. |
| Details |
| Amenities Nearby : - |
Access : - |
Appliances Inc : - |
| Community Features : Pet Restrictions |
Features : - |
Structures : - |
| Total Parking Spaces : 1 |
View : - |
Waterfront : - |
| Zoning Type : - |
| Building |
| Architecture Style : Multi-level |
Bathrooms (Partial) : 1 |
Cooling : Central air conditioning |
| Fire Protection : - |
Fireplace Fuel : Gas |
Fireplace Type : Unknown |
| Floor Space : - |
Flooring : Mixed Flooring |
Foundation Type : - |
| Heating Fuel : - |
Heating Type : See remarks |
Roof Style : Unknown |
| Roofing Material : Asphalt shingle |
Sewer : Municipal sewage system |
Utility Water : Municipal water |
| Basement |
| Type : - |
Development : - |
Features : - |
| Land |
| Landscape Features : - |
| Rooms |
| Level : |
Type : |
Dimensions : |
| Main level |
2pc Bathroom |
Measurements not available |
|
Dining room |
9'0'' x 7'0'' |
|
Kitchen |
8'6'' x 7'6'' |
|
Living room |
15'6'' x 13'0'' |
| Second level |
4pc Bathroom |
Measurements not available |
|
Bedroom |
10'0'' x 9'0'' |
|
Primary Bedroom |
13'0'' x 11'0'' |
|
Data from sources believed reliable but should not be relied upon without verification. All measurements are
approximate.MLS®, Multiple Listing Service®, and all related graphics are trademarks of The Canadian Real Estate Association.
REALTOR®, REALTORS®, and all related graphics are trademarks of REALTOR® Canada Inc. a corporation owned by The Canadian Real Estate
Association and the National Association of REALTORS® .Copyright © 2023 Don Rae REALTOR® Not intended to solicit properties currently
under contract.
|