
|

|
| 13001 Leer Subdivision Dawson Creek V1G0C1 |
|
| Price : $879,000 |
Listing ID : 10390774
|
5 
|
4 
|
| Property Type : Single Family |
Building Type : House |
| Title : Freehold |
Finished Area : 4079 sqft |
| Built in : 1981 |
Total Parking Spaces : 2 |
|
|
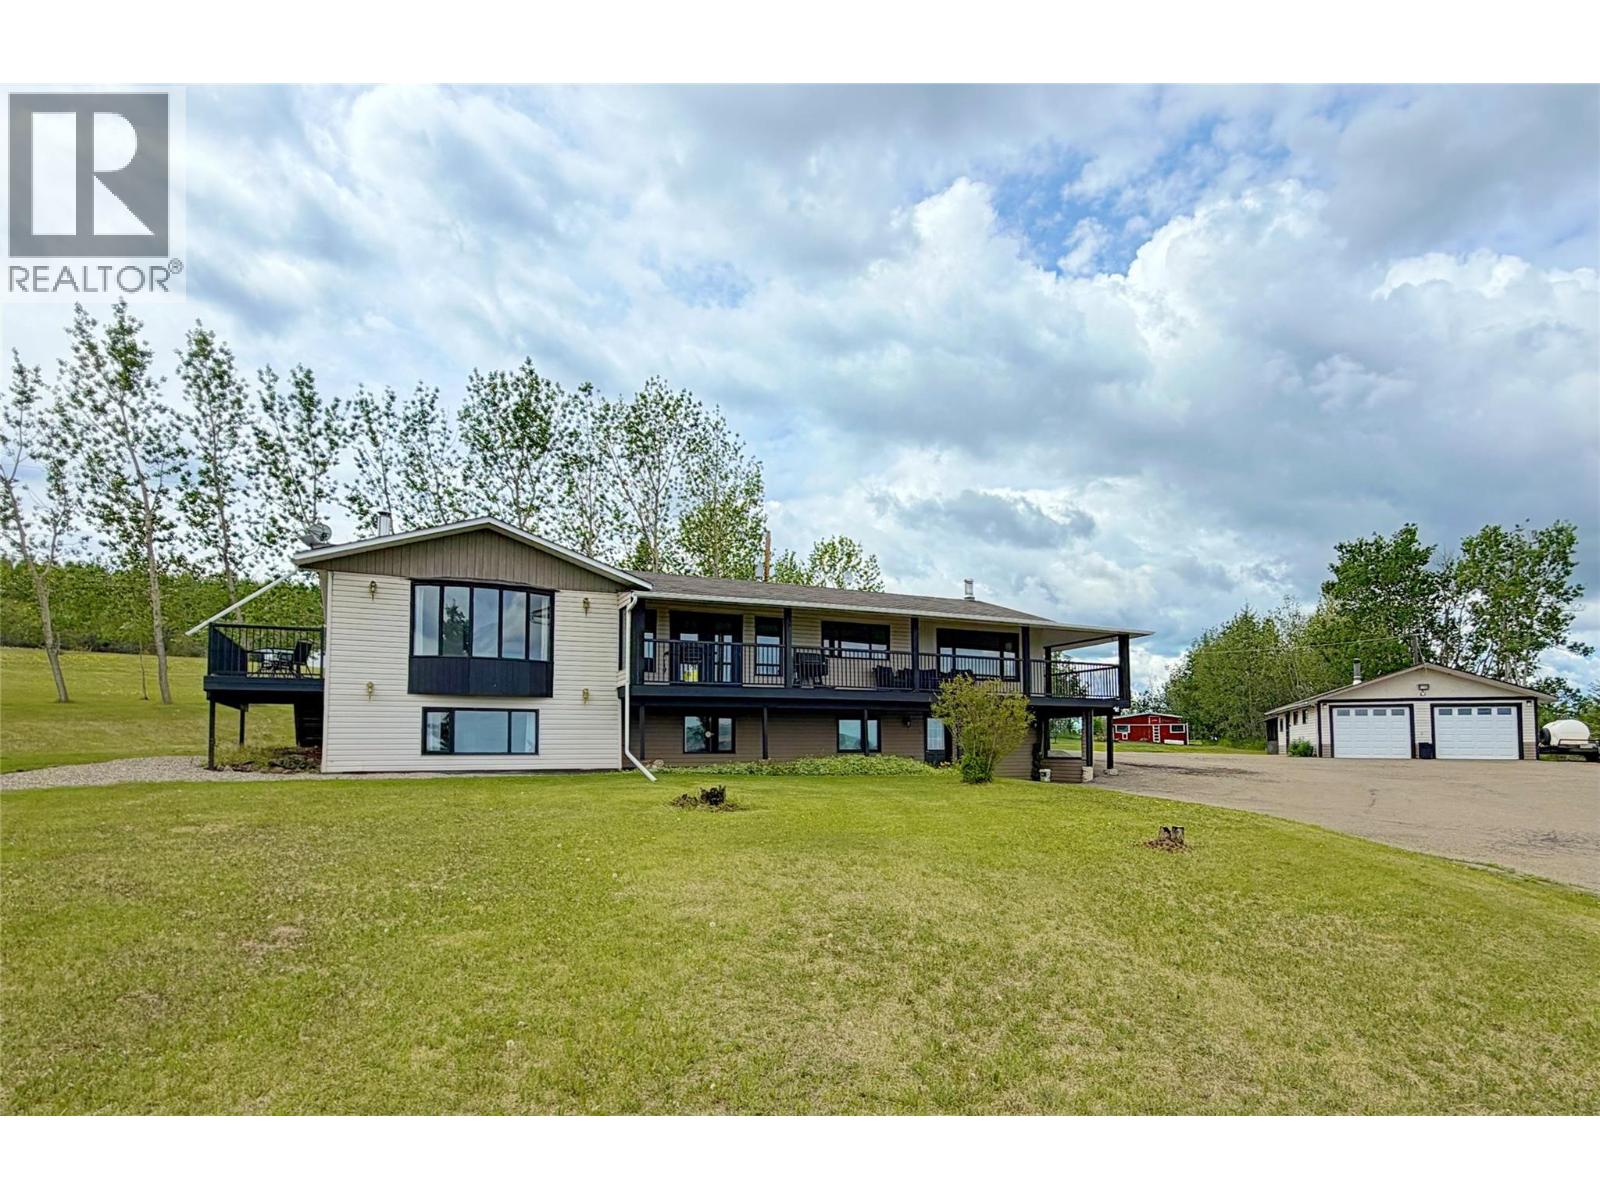
Just four minutes from Dawson Creek, this remarkable 5.1-acre private estate offers over 4,200 sq. ft. of beautifully updated living space with breathtaking panoramic views. Designed with flexibility in mind, the expansive floor plan effortlessly accommodates growing families, multigenerational living, remote work, or a home-based business, with the flexibility for up to seven bedrooms. The spectacular family room is a true highlight, where an oversized window fills the space with natural light and frames the breathtaking panoramic views. It’s an inviting space where family and friends naturally gather while taking in the incredible scenery. The home also features a fully self-contained in-law suite, bright open-concept living areas, and wraparound decks that seamlessly extend your living space outdoors. Complete with a detached garage, RV parking, a paved driveway, and a versatile barn, this exceptional property offers the best of peaceful acreage living just minutes from Dawson Creek. A property this private, this versatile, and this close to town is a rare opportunity. (id:56537)
Call (250)-864-7337 for showing information. |
| Details |
| Amenities Nearby : - |
Access : - |
Appliances Inc : Refrigerator, Dishwasher, Range - Electric, Microwave, Washer & Dryer |
| Community Features : - |
Features : Balcony |
Structures : - |
| Total Parking Spaces : 2 |
View : - |
Waterfront : - |
| Zoning Type : - |
| Building |
| Architecture Style : Ranch |
Bathrooms (Partial) : 1 |
Cooling : - |
| Fire Protection : - |
Fireplace Fuel : - |
Fireplace Type : Free Standing Metal |
| Floor Space : - |
Flooring : - |
Foundation Type : - |
| Heating Fuel : - |
Heating Type : Forced air, See remarks |
Roof Style : Unknown |
| Roofing Material : Asphalt shingle |
Sewer : See remarks |
Utility Water : Cistern |
| Basement |
| Type : - |
Development : - |
Features : - |
| Land |
| Landscape Features : - |
| Rooms |
| Level : |
Type : |
Dimensions : |
| Basement |
3pc Bathroom |
Measurements not available |
|
4pc Bathroom |
Measurements not available |
|
Bedroom |
16'10'' x 10' |
|
Bedroom |
9'6'' x 10'10'' |
|
Foyer |
8'4'' x 5'1'' |
|
Kitchen |
10'1'' x 14' |
|
Living room |
16'1'' x 20'3'' |
|
Office |
10'5'' x 10'2'' |
|
Storage |
8'6'' x 6'8'' |
| Main level |
2pc Bathroom |
Measurements not available |
|
4pc Bathroom |
Measurements not available |
|
Bedroom |
10'1'' x 10'8'' |
|
Bedroom |
10'2'' x 8'9'' |
|
Dining room |
11'6'' x 14'5'' |
|
Family room |
19'1'' x 13'2'' |
|
Kitchen |
11'6'' x 11'8'' |
|
Living room |
22'6'' x 15'6'' |
|
Primary Bedroom |
11' x 13'9'' |
|
Data from sources believed reliable but should not be relied upon without verification. All measurements are
approximate.MLS®, Multiple Listing Service®, and all related graphics are trademarks of The Canadian Real Estate Association.
REALTOR®, REALTORS®, and all related graphics are trademarks of REALTOR® Canada Inc. a corporation owned by The Canadian Real Estate
Association and the National Association of REALTORS® .Copyright © 2023 Don Rae REALTOR® Not intended to solicit properties currently
under contract.
|