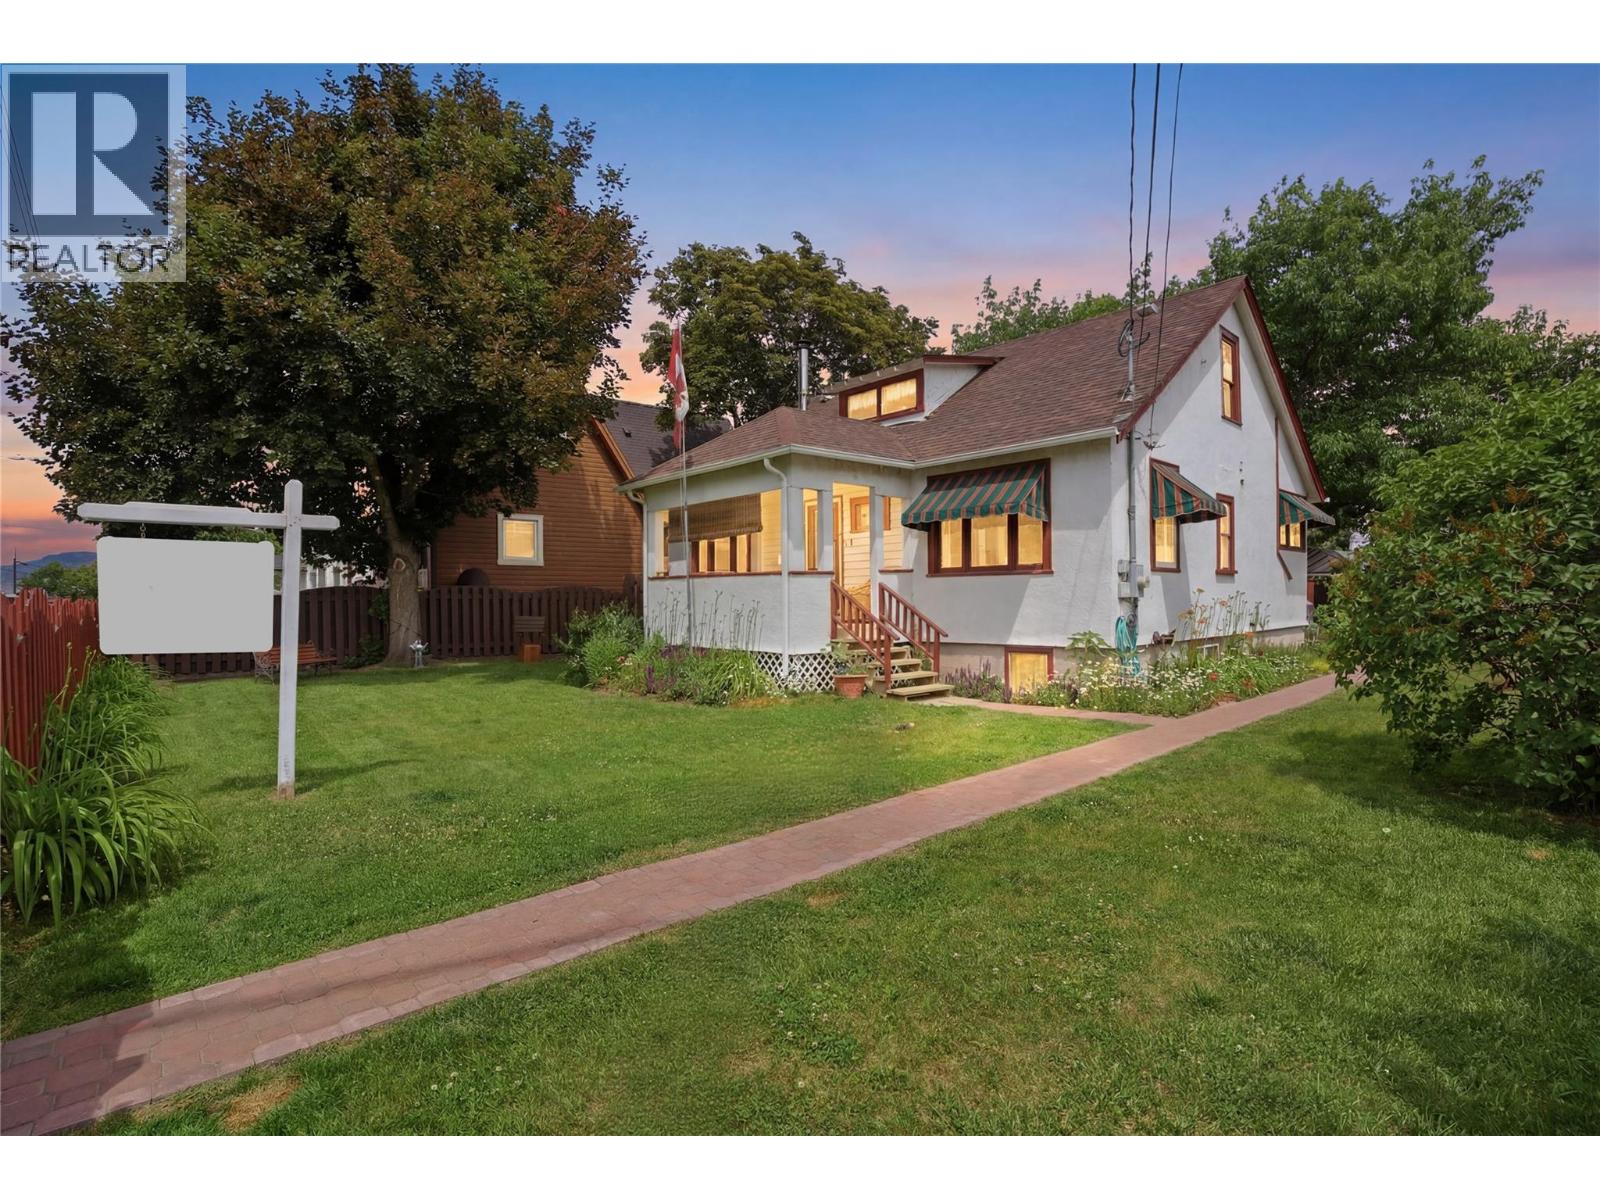
Welcome to one of Kamloops' most iconic streets—Royal Avenue. Brimming with timeless charm and character, this spacious 5-bedroom, 3-bathroom home offers 2,740 sqft of comfortable living space in a location that is hard to beat. Set on a beautifully maintained property, this three-level home showcases stunning hardwood flooring, unique architectural character, and a warm, inviting atmosphere throughout. The main floor features a cozy wood-burning fireplace, while the lower level offers an additional gas fireplace, creating the perfect spaces to relax and unwind year-round. Major updates provide peace of mind, including a 1-year-old asphalt shingle roof, hot water on demand system installed just 2 years ago, and all drains replaced to the city approximately 3 years ago complete with backflow protection. Additional features include forced-air natural gas heating, central air conditioning, and a 125-amp electrical service. Step outside to enjoy the fully fenced yard, private hot tub, and detached garage. The property's exceptional location places you just steps from McDonald's Park, MacArthur Island Park, the Rivers Trail, schools, shopping, and all the amenities that make the North Shore such a vibrant community. Homes with this much character, space, and location rarely come available. Whether you're looking for a family home with room to grow or a property rich in Kamloops history and charm, this Royal Avenue gem is one you won't want to miss. (id:56537)
Call (250)-864-7337 for showing information. |
| Details |
| Amenities Nearby : - |
Access : - |
Appliances Inc : Refrigerator, Dishwasher, Dryer, Range - Electric, Washer |
| Community Features : - |
Features : - |
Structures : - |
| Total Parking Spaces : 1 |
View : - |
Waterfront : - |
| Zoning Type : - |
| Building |
| Architecture Style : - |
Bathrooms (Partial) : 1 |
Cooling : Central air conditioning |
| Fire Protection : - |
Fireplace Fuel : Gas,Wood |
Fireplace Type : Unknown,Conventional |
| Floor Space : - |
Flooring : - |
Foundation Type : - |
| Heating Fuel : - |
Heating Type : Forced air, See remarks |
Roof Style : Unknown |
| Roofing Material : Asphalt shingle |
Sewer : Municipal sewage system |
Utility Water : Municipal water |
| Basement |
| Type : - |
Development : - |
Features : - |
| Land |
| Landscape Features : - |
| Rooms |
| Level : |
Type : |
Dimensions : |
| Basement |
2pc Bathroom |
Measurements not available |
|
Bedroom |
14' x 13' |
|
Living room |
16' x 25' |
|
Other |
6'5'' x 10' |
| Main level |
3pc Bathroom |
Measurements not available |
|
Bedroom |
12' x 10' |
|
Dining room |
11'5'' x 9'5'' |
|
Kitchen |
11' x 10' |
|
Laundry room |
8' x 11' |
|
Living room |
15' x 14' |
|
Primary Bedroom |
11'5'' x 11' |
| Second level |
4pc Bathroom |
Measurements not available |
|
Bedroom |
10' x 9'5'' |
|
Bedroom |
15' x 11' |
|
Other |
12' x 9' |
|