
|

|
| 7346 Harrop Procter Road Procter V1L6R4 |
|
| Price : $857,900 |
Listing ID : 10390770
|
2 
|
3 
|
| Property Type : Single Family |
Building Type : House |
| Title : Freehold |
Finished Area : 1527 sqft |
| Built in : 1995 |
Total Parking Spaces : 8 |
|
|
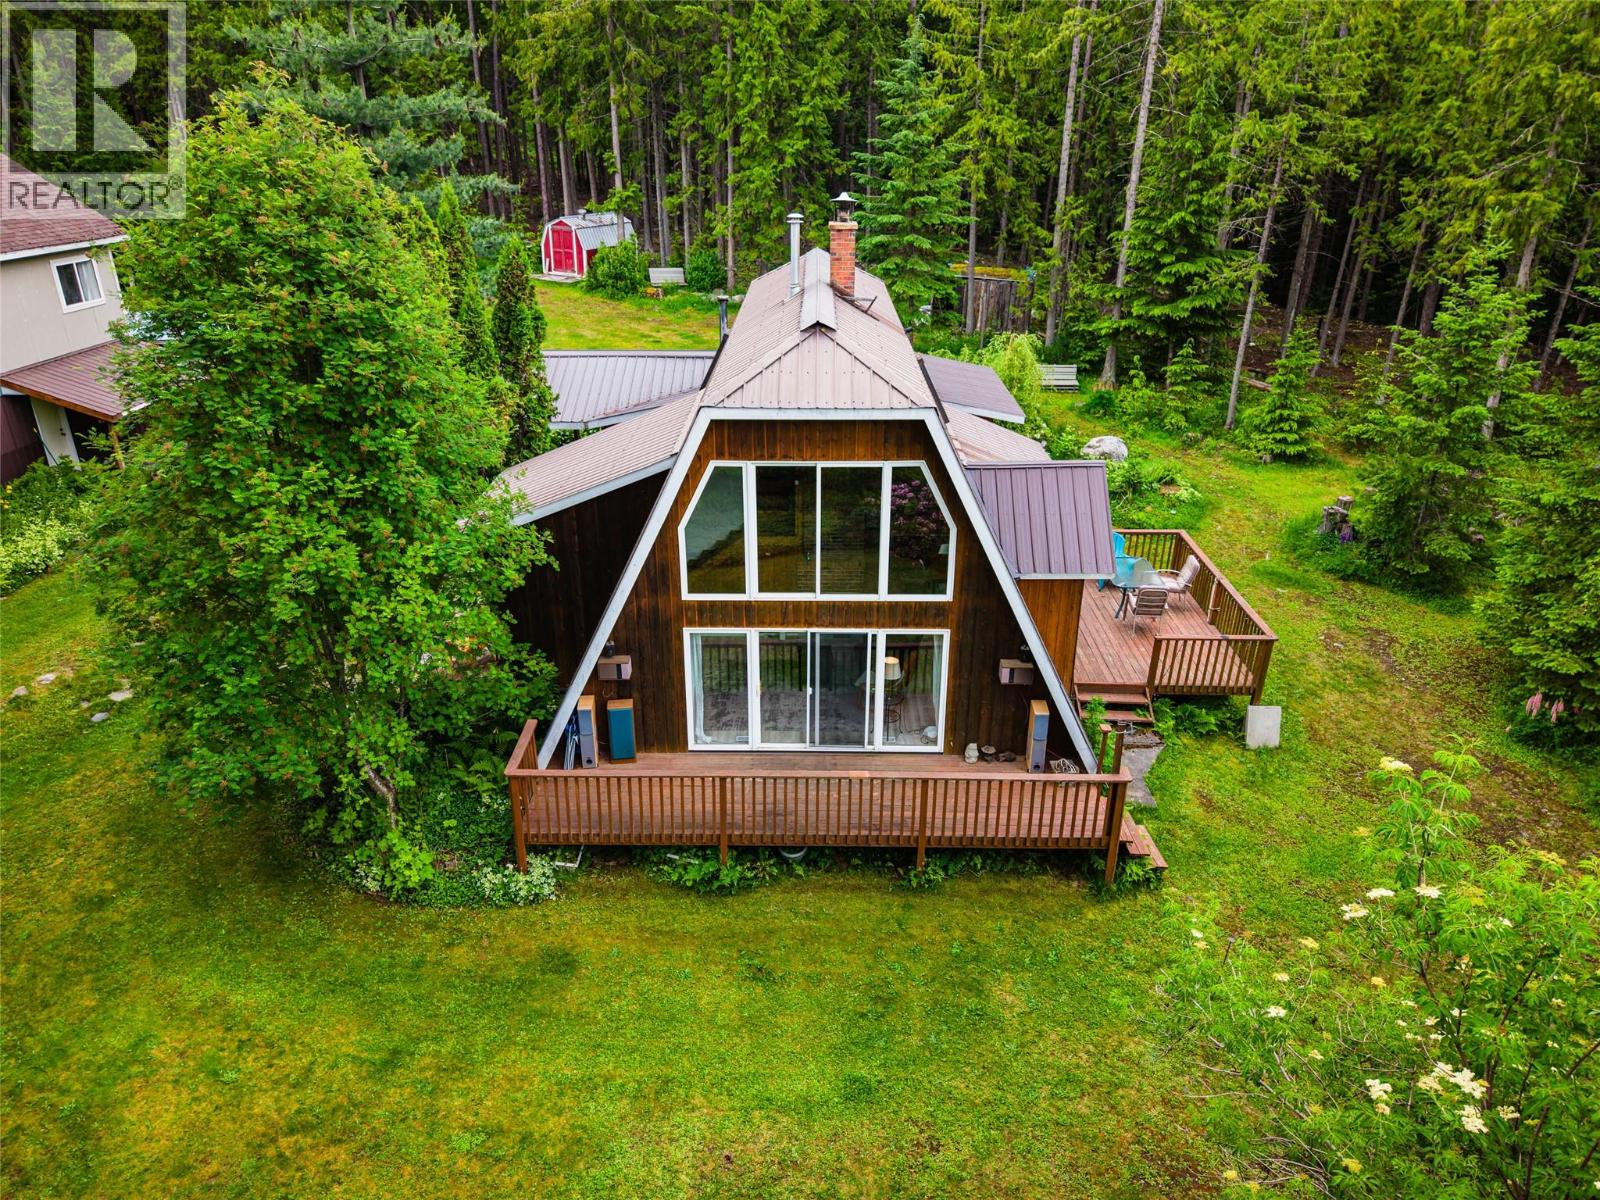
Welcome to this exceptional Kootenay acreage offering unparalleled privacy and versatile living spaces. Situated on 5.66 private acres, this property features a rushing creek running right through the land, a charming 1500 square foot main home, and a large detached garage with incredible versatility. The main residence is an inviting two-bedroom, two-bathroom haven designed for comfort, anchored by two cozy wood-burning stoves perfect for crisp evenings. The entire second floor is dedicated to the primary loft bedroom, a true retreat complete with a full ensuite bathroom, while two decks on the main level are ideal for morning coffee and taking in the serene forest views. Outdoors, a large, fully fenced garden awaits your green thumb, while a durable metal roof provides lasting peace of mind. The secondary building is a game-changer for buyers seeking rental income or multi-generational living. Above the detached garage and workshop sits a bright studio suite, while an additional bedroom and bathroom are seamlessly built into the back of the garage level. There are two water sources, well and licensed creek water so an abundance of water for growing. Whether you are looking for a homestead with room to grow, a dedicated artisan workshop, or short term rental potential, this unique Procter acreage combines rural tranquility with endless practical potential. Don’t miss your chance to own this rare piece of Kootenay paradise. (id:56537)
Call (250)-864-7337 for showing information. |
| Details |
| Amenities Nearby : - |
Access : - |
Appliances Inc : - |
| Community Features : - |
Features : - |
Structures : - |
| Total Parking Spaces : 8 |
View : Mountain view |
Waterfront : Waterfront on creek |
| Zoning Type : - |
| Building |
| Architecture Style : Other |
Bathrooms (Partial) : 0 |
Cooling : - |
| Fire Protection : - |
Fireplace Fuel : Propane,Wood |
Fireplace Type : Unknown,Conventional |
| Floor Space : - |
Flooring : - |
Foundation Type : - |
| Heating Fuel : Wood |
Heating Type : Forced air, Stove |
Roof Style : Unknown |
| Roofing Material : Metal |
Sewer : Septic tank |
Utility Water : Creek/Stream, Well |
| Basement |
| Type : - |
Development : - |
Features : - |
| Land |
| Landscape Features : - |
| Rooms |
| Level : |
Type : |
Dimensions : |
| Main level |
Bedroom |
11' x 8'10'' |
|
Dining room |
13'10'' x 10' |
|
Family room |
27'1'' x 15'2'' |
|
Full bathroom |
7' x 9'9'' |
|
Full bathroom |
7'10'' x 8'3'' |
|
Kitchen |
14'4'' x 9'4'' |
|
Living room |
27'10'' x 11'4'' |
| Second level |
Bedroom - Bachelor |
22'6'' x 32'6'' |
|
Full ensuite bathroom |
7'11'' x 7'7'' |
|
Primary Bedroom |
12'8'' x 19'3'' |
| Secondary Dwelling Unit |
Bedroom |
11' x 9'9'' |
|
Full bathroom |
6'9'' x 9' |
|
Data from sources believed reliable but should not be relied upon without verification. All measurements are
approximate.MLS®, Multiple Listing Service®, and all related graphics are trademarks of The Canadian Real Estate Association.
REALTOR®, REALTORS®, and all related graphics are trademarks of REALTOR® Canada Inc. a corporation owned by The Canadian Real Estate
Association and the National Association of REALTORS® .Copyright © 2023 Don Rae REALTOR® Not intended to solicit properties currently
under contract.
|