
|

|
| 245 Shadow Mountain Boulevard Cranbrook V1C0C6 |
|
| Price : $899,900 |
Listing ID : 10390420
|
3 
|
3 
|
| Property Type : Single Family |
Building Type : House |
| Title : Bare Land Condo/Strata |
Finished Area : 3002 sqft |
| Built in : 2023 |
Total Parking Spaces : 4 |
|
|
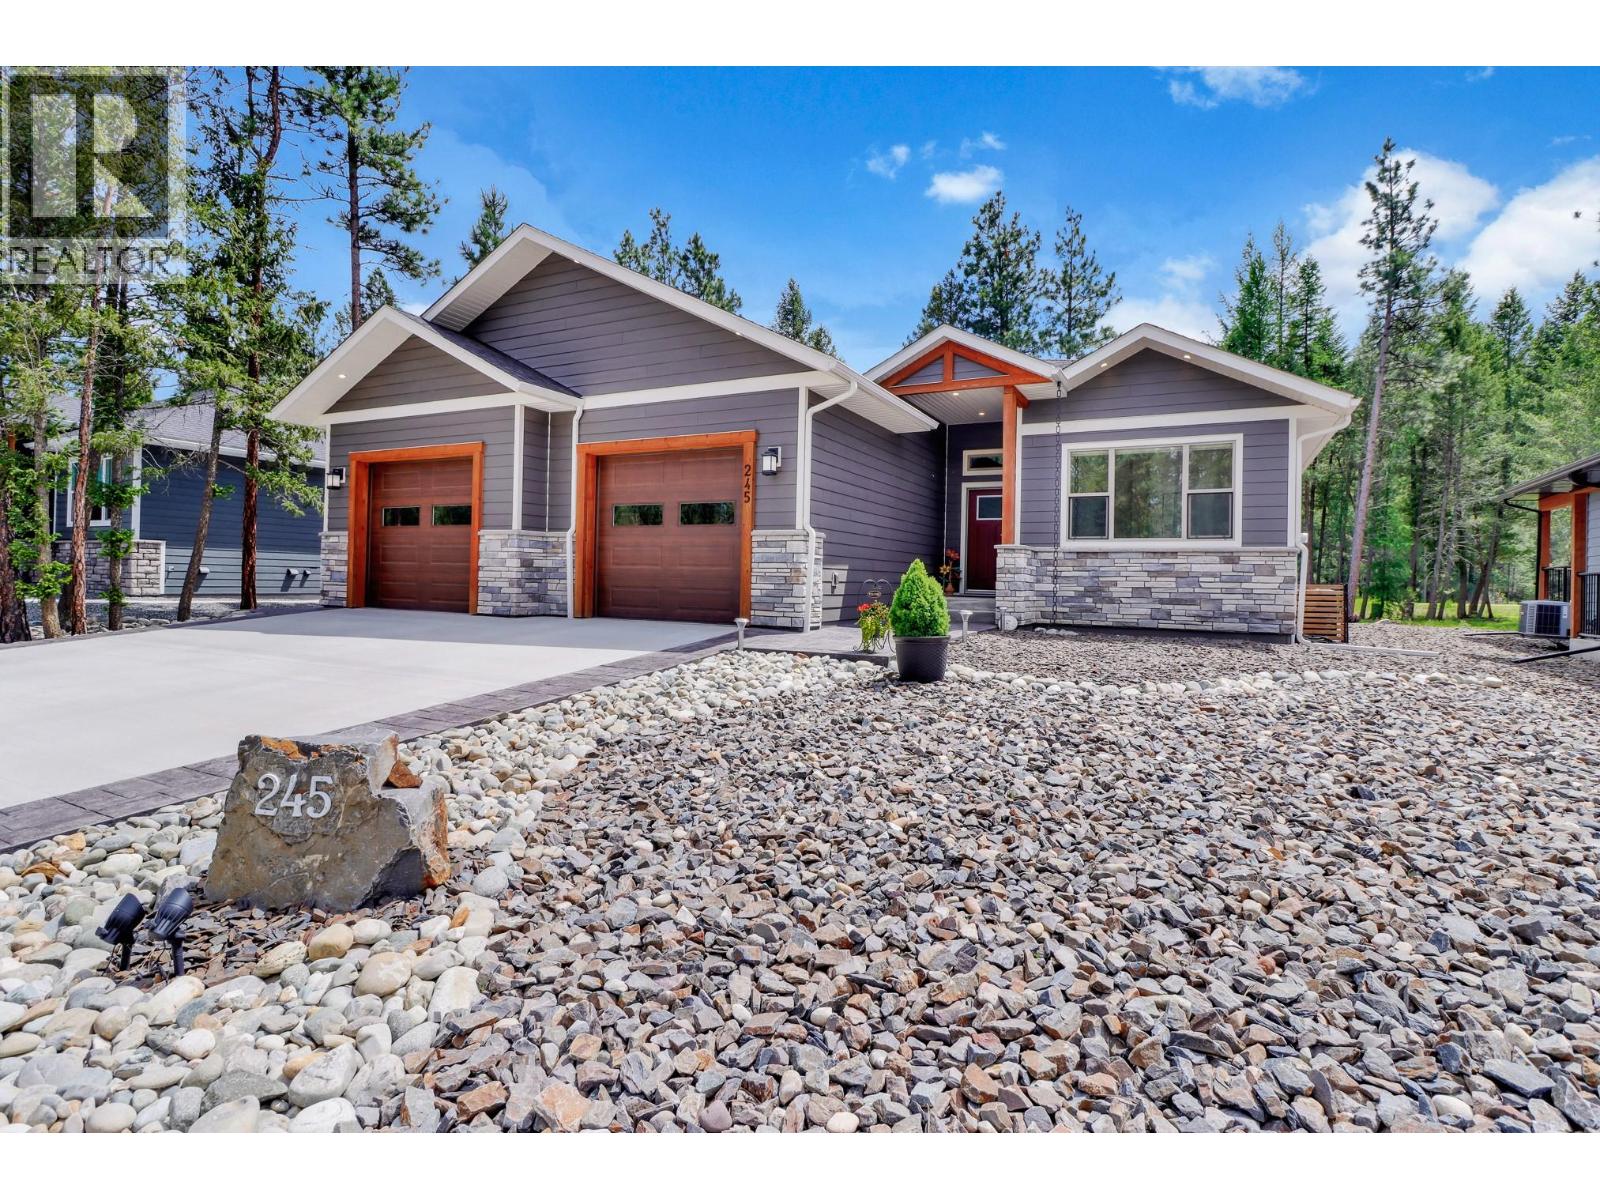
CHECK OUT OUR 24/7 VIRTUAL OPEN HOUSE! Pride of ownership shines throughout this beautifully finished 3,000+ sq. ft. bungalow backing onto a private section of Shadow Mountain Golf Course. Built in 2023, this impressive home offers 3 bedrooms, 3 bathrooms, a fully finished basement, central A/C, low-maintenance landscaping, and an oversized attached double garage. The main floor features vaulted ceilings, an open-concept layout, quartz countertops, a spacious kitchen island, pantry, main-floor laundry, and a stunning stone gas fireplace. The bright living and dining areas flow seamlessly to the covered deck with gas hookups, creating the perfect space for relaxing or entertaining. The main level includes two bedrooms and two bathrooms, including a beautiful primary retreat with walk-in closet and spa-inspired ensuite. Downstairs, the fully finished basement offers oversized windows, an open floor plan, a third bedroom, full bathroom, and excellent storage. Additional features include an ICF foundation and a garage that is gas-heater ready. Ideally located close to the clubhouse, the river, and the Rails to Trails pathway system, this move-in ready home offers comfort, quality, and an exceptional golf course lifestyle. (id:56537)
Call (250)-864-7337 for showing information. |
| Details |
| Amenities Nearby : Golf Nearby, Airport, Park, Recreation, Ski area |
Access : Easy access |
Appliances Inc : Refrigerator, Dishwasher, Dryer, Range - Gas, Microwave, Hood Fan, Washer |
| Community Features : Family Oriented, Pet Restrictions |
Features : Level lot, Central island, Balcony |
Structures : - |
| Total Parking Spaces : 4 |
View : - |
Waterfront : - |
| Zoning Type : - |
| Building |
| Architecture Style : Bungalow, Ranch |
Bathrooms (Partial) : 0 |
Cooling : Central air conditioning |
| Fire Protection : - |
Fireplace Fuel : Gas |
Fireplace Type : Unknown |
| Floor Space : - |
Flooring : - |
Foundation Type : Insulated Concrete Forms |
| Heating Fuel : - |
Heating Type : Forced air |
Roof Style : - |
| Roofing Material : - |
Sewer : Municipal sewage system |
Utility Water : Municipal water |
| Basement |
| Type : Full |
Development : - |
Features : - |
| Land |
| Landscape Features : Landscaped, Level |
| Rooms |
| Level : |
Type : |
Dimensions : |
| Basement |
4pc Bathroom |
9'10'' x 4'7'' |
|
Bedroom |
14'0'' x 11'5'' |
|
Recreation room |
35'8'' x 33'0'' |
|
Utility room |
17'1'' x 10'10'' |
| Main level |
4pc Bathroom |
8'3'' x 5'4'' |
|
4pc Ensuite bath |
8'11'' x 9'9'' |
|
Bedroom |
11'10'' x 12'11'' |
|
Dining room |
12'11'' x 9'8'' |
|
Foyer |
19'6'' x 6'7'' |
|
Kitchen |
8'10'' x 18'6'' |
|
Laundry room |
6'7'' x 9'2'' |
|
Living room |
16'0'' x 21'10'' |
|
Other |
8'11'' x 4'9'' |
|
Pantry |
5'6'' x 5'4'' |
|
Primary Bedroom |
12'4'' x 13'10'' |
|
Data from sources believed reliable but should not be relied upon without verification. All measurements are
approximate.MLS®, Multiple Listing Service®, and all related graphics are trademarks of The Canadian Real Estate Association.
REALTOR®, REALTORS®, and all related graphics are trademarks of REALTOR® Canada Inc. a corporation owned by The Canadian Real Estate
Association and the National Association of REALTORS® .Copyright © 2023 Don Rae REALTOR® Not intended to solicit properties currently
under contract.
|