
|

|
| 2385 Eva Road Lee Creek V0E1M4 |
|
| Price : $720,000 |
Listing ID : 10390764
|
2 
|
2 
|
| Property Type : Single Family |
Building Type : Manufactured Home |
| Title : Freehold |
Finished Area : 1188 sqft |
| Built in : 2022 |
Total Parking Spaces : 10 |
|
|
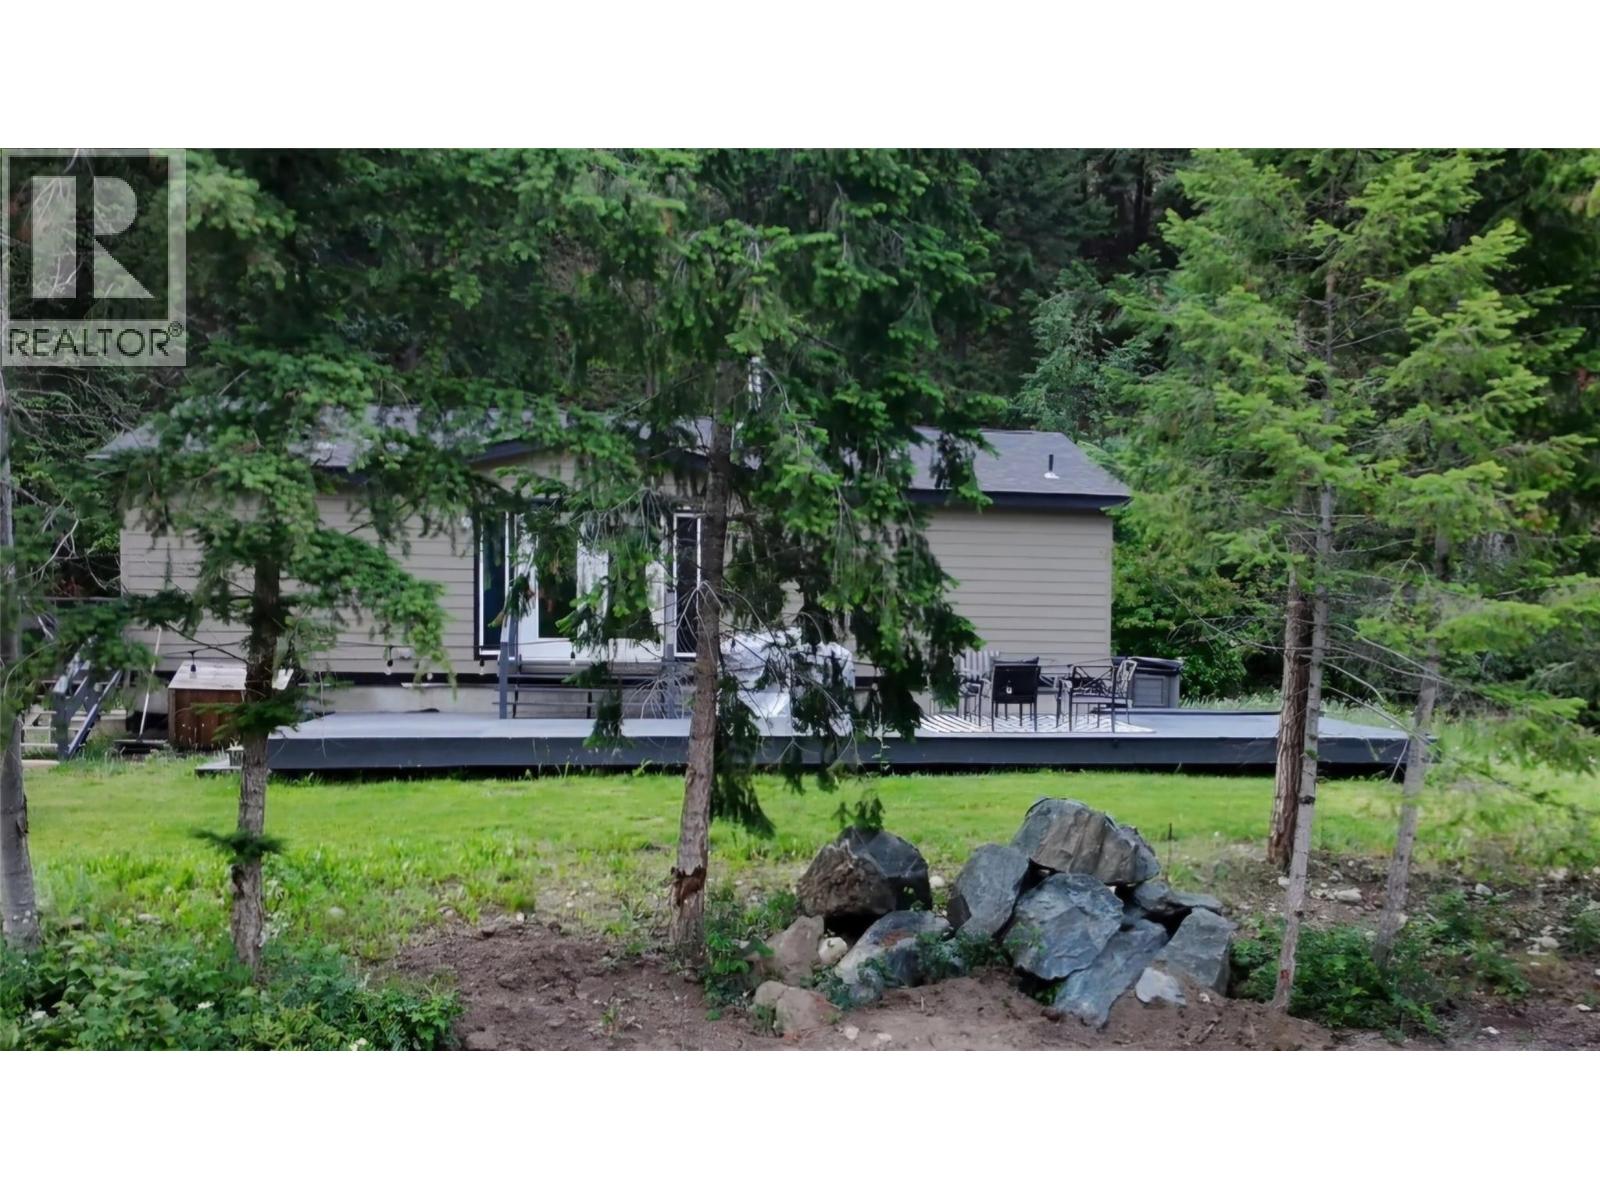
Private, peaceful and perfectly set up for Shuswap living, this 2.5 acre Lee Creek property offers the best of both worlds: a newer, deregistered, 1,188 sq.ft. manufactured home on a 6' concrete foundation, plus the space, privacy and natural beauty that draw people to this area in the first place. The home offers 2 bedrooms, 2 bathrooms, an open kitchen/living area, wood stove, spacious primary bedroom with huge walk-in closet and full ensuite. Inner and outer access to the full 6' high crawl space makes storage handy and plentiful. The land is a true highlight, with treed privacy, open usable areas for friends and family to gather or camp, and a natural pond area tucked toward the back where you can float, cool off, or simply enjoy the quiet. Well, septic and power are in place, with 200 amp service and approximately 10 years remaining on the water softener system warranty. Located only 6 minutes from Hwy 1 on the sunny north side of Shuswap Lake, commuting is still within reach, with Salmon Arm about 40 minutes away and Kamloops about an hour away. You are also within walking distance to the river near Tsutswecw Provincial Park, famous for the sockeye salmon run. A rare mix of newer home comfort, established services, privacy and recreation. Bring your plans, your people, and your Shuswap lifestyle dreams — this one is ready for what comes next. (id:56537)
Call (250)-864-7337 for showing information. |
| Details |
| Amenities Nearby : Park, Recreation |
Access : - |
Appliances Inc : Refrigerator, Dishwasher, Range - Electric, Washer/Dryer Stack-Up, Water softener |
| Community Features : - |
Features : Private setting, Irregular lot size |
Structures : - |
| Total Parking Spaces : 10 |
View : Mountain view |
Waterfront : Waterfront on pond |
| Zoning Type : - |
| Building |
| Architecture Style : - |
Bathrooms (Partial) : 0 |
Cooling : Wall unit |
| Fire Protection : - |
Fireplace Fuel : - |
Fireplace Type : - |
| Floor Space : - |
Flooring : - |
Foundation Type : - |
| Heating Fuel : Electric, Wood |
Heating Type : Forced air, Stove, See remarks |
Roof Style : Unknown |
| Roofing Material : Asphalt shingle |
Sewer : No sewage system, Septic tank |
Utility Water : Well |
| Basement |
| Type : Crawl space, Full |
Development : - |
Features : - |
| Land |
| Landscape Features : - |
| Rooms |
| Level : |
Type : |
Dimensions : |
| Main level |
Bedroom |
11'10'' x 9'2'' |
|
Full bathroom |
8'0'' x 5'0'' |
|
Full ensuite bathroom |
14'4'' x 7'0'' |
|
Kitchen |
17'10'' x 11'10'' |
|
Living room |
17'10'' x 14'4'' |
|
Other |
14'4'' x 5'6'' |
|
Other |
8'0'' x 5'0'' |
|
Primary Bedroom |
14'4'' x 12'2'' |
|
Data from sources believed reliable but should not be relied upon without verification. All measurements are
approximate.MLS®, Multiple Listing Service®, and all related graphics are trademarks of The Canadian Real Estate Association.
REALTOR®, REALTORS®, and all related graphics are trademarks of REALTOR® Canada Inc. a corporation owned by The Canadian Real Estate
Association and the National Association of REALTORS® .Copyright © 2023 Don Rae REALTOR® Not intended to solicit properties currently
under contract.
|