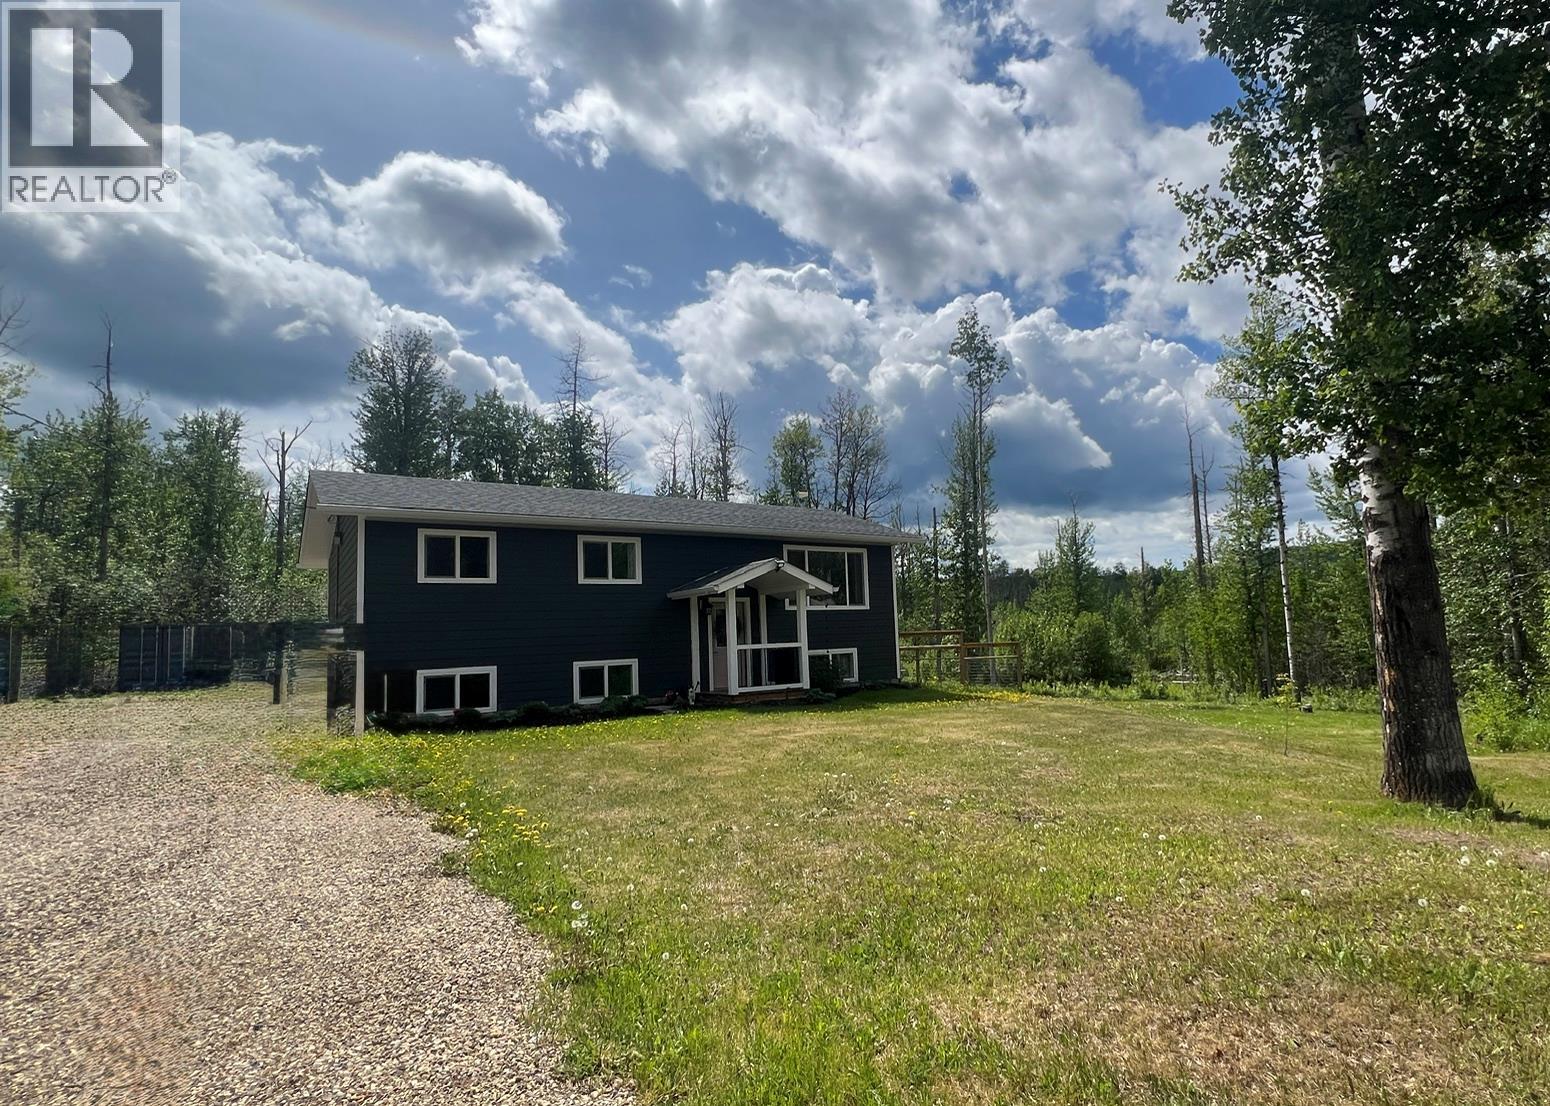
From KITCHEN DELUXE to gardens in BLOOM, this HOME has been TRANSFORMED in EVERY ROOM! Since 2023 this beautifully maintained property has undergone an impressive list of reno’s, with over $100,000 spent in upgrades! The heart of the home is the stunning custom kitchen, featuring new cabinetry with island, quartz countertops, tile backsplash, and cream and gold BOUGIE appliances! The open and inviting dining area is enhanced by a large west facing picture window, bringing in ABUNDANT natural light and showcasing beautiful sunset views. Additional stylish pot and island lighting have been added, as well as a custom entertainment unit, stylish ceiling fan, refreshed main bath with quartz countertops, new sink and faucet. Easy access from your dining room through French doors to your gorgeous back decks and completely fenced yard! There are 3 bedrooms up, with access to the full bath from the primary bedroom as well as the hallway! Downstairs are a total of 4 bedrooms, or use one as a family room if you’d like! Some of the many updates downstairs are FRESHLY painted rooms, updates to the bathroom, and a new washer and dryer as well as cabinets in the laundry area. New water softener too. Lots of storage and a full walk out basement! Step outside and enjoy the exceptional outdoor living space. The backyard features approx. 400 sq ft of cedar decking, raised garden beds, flower gardens, greenhouse, fruit trees. (id:56537)
Call (250)-864-7337 for showing information. |
| Details |
| Amenities Nearby : - |
Access : - |
Appliances Inc : Refrigerator, Dishwasher, Dryer, Range - Electric, Washer |
| Community Features : Rural Setting |
Features : Private setting |
Structures : - |
| Total Parking Spaces : - |
View : - |
Waterfront : - |
| Zoning Type : - |
| Building |
| Architecture Style : Ranch |
Bathrooms (Partial) : 0 |
Cooling : - |
| Fire Protection : - |
Fireplace Fuel : - |
Fireplace Type : - |
| Floor Space : - |
Flooring : - |
Foundation Type : Preserved Wood |
| Heating Fuel : - |
Heating Type : Forced air, See remarks |
Roof Style : Unknown |
| Roofing Material : Asphalt shingle |
Sewer : See remarks |
Utility Water : Cistern |
| Basement |
| Type : Full |
Development : - |
Features : - |
| Land |
| Landscape Features : - |
| Rooms |
| Level : |
Type : |
Dimensions : |
| Basement |
3pc Bathroom |
Measurements not available |
|
Bedroom |
11'11'' x 9'7'' |
|
Bedroom |
12'7'' x 10'4'' |
|
Bedroom |
13'0'' x 13'0'' |
|
Den |
13'10'' x 11'7'' |
|
Laundry room |
13'0'' x 11'0'' |
| Main level |
5pc Bathroom |
Measurements not available |
|
Bedroom |
10'7'' x 9'7'' |
|
Bedroom |
9'7'' x 10'7'' |
|
Dining room |
10'4'' x 10'2'' |
|
Kitchen |
10'4'' x 10'5'' |
|
Living room |
14'8'' x 13'6'' |
|
Primary Bedroom |
10'8'' x 11'9'' |
|