
|

|
| 420 20th Avenue N Unit# 17 Creston V0B1G0 |
|
| Price : $565,000 |
Listing ID : 10390624
|
2 
|
2 
|
| Property Type : Single Family |
Building Type : House |
| Title : Bare Land Condo/Strata |
Finished Area : 2230 sqft |
| Built in : 2007 |
Total Parking Spaces : 2 |
|
|
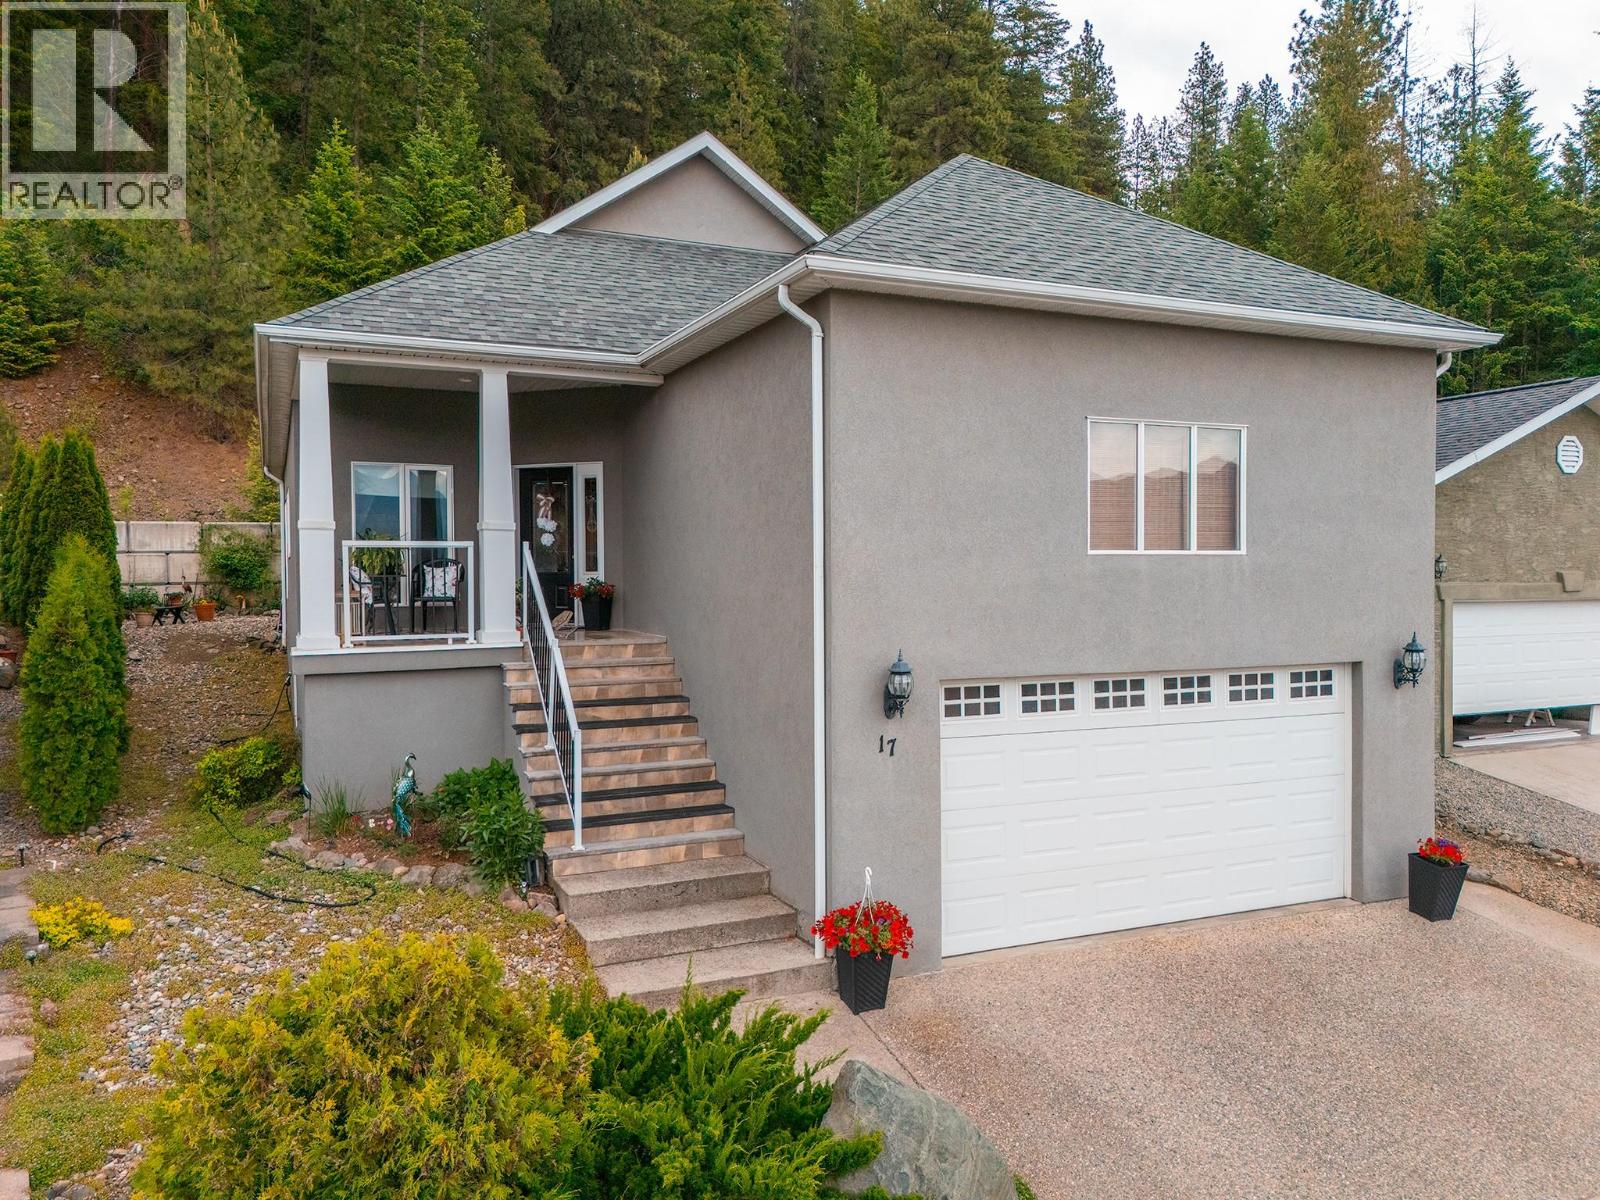
Easy living in Meadow Woods! This well-kept 55+ home offers a flexible layout with 2 bedrooms plus a sitting room. Originally designed as a 3-bedroom home, the sitting room could easily serve as a guest room, office, or additional living space. The spacious primary bedroom features a walk-in closet and ensuite. Built in 2007, the home also includes a partially finished basement with plumbing already in place for an additional bathroom, giving you room to expand if desired. The large double garage is approximately 18'x22' with tall ceilings and access to the home. Enjoy mountain views from the front porch and a private outdoor sitting area in the backyard. With low strata fees of just $100/month and a location within walking distance to town, the rec centre, and pickleball courts, this is a great option for anyone looking for comfortable, low-maintenance living in a friendly 55+ community. (id:56537)
Call (250)-864-7337 for showing information. |
| Details |
| Amenities Nearby : - |
Access : - |
Appliances Inc : - |
| Community Features : Pets Allowed, Seniors Oriented |
Features : Balcony |
Structures : - |
| Total Parking Spaces : 2 |
View : - |
Waterfront : - |
| Zoning Type : - |
| Building |
| Architecture Style : - |
Bathrooms (Partial) : 0 |
Cooling : - |
| Fire Protection : - |
Fireplace Fuel : - |
Fireplace Type : - |
| Floor Space : - |
Flooring : Carpeted, Hardwood, Tile |
Foundation Type : - |
| Heating Fuel : - |
Heating Type : Baseboard heaters |
Roof Style : Unknown |
| Roofing Material : Asphalt shingle |
Sewer : Municipal sewage system |
Utility Water : Municipal water |
| Basement |
| Type : - |
Development : - |
Features : - |
| Land |
| Landscape Features : - |
| Rooms |
| Level : |
Type : |
Dimensions : |
| Lower level |
Living room |
13'8'' x 32' |
|
Other |
13'10'' x 32' |
|
Storage |
7'7'' x 7'5'' |
| Main level |
Bedroom |
9'1'' x 9'4'' |
|
Den |
9'11'' x 12'2'' |
|
Dining room |
9'6'' x 10'11'' |
|
Full bathroom |
5'1'' x 8' |
|
Full ensuite bathroom |
Measurements not available |
|
Kitchen |
10'10'' x 10'1'' |
|
Laundry room |
5'9'' x 5'8'' |
|
Living room |
11' x 14'9'' |
|
Primary Bedroom |
15'10'' x 11'8'' |
|
Data from sources believed reliable but should not be relied upon without verification. All measurements are
approximate.MLS®, Multiple Listing Service®, and all related graphics are trademarks of The Canadian Real Estate Association.
REALTOR®, REALTORS®, and all related graphics are trademarks of REALTOR® Canada Inc. a corporation owned by The Canadian Real Estate
Association and the National Association of REALTORS® .Copyright © 2023 Don Rae REALTOR® Not intended to solicit properties currently
under contract.
|