
|

|
| 4856 32 Street Canyon V0B1C1 |
|
| Price : $1,099,000 |
Listing ID : 10390497
|
3 
|
3 
|
| Property Type : Single Family |
Building Type : House |
| Title : Freehold |
Finished Area : 2400 sqft |
| Built in : 1975 |
Total Parking Spaces : 20 |
|
|
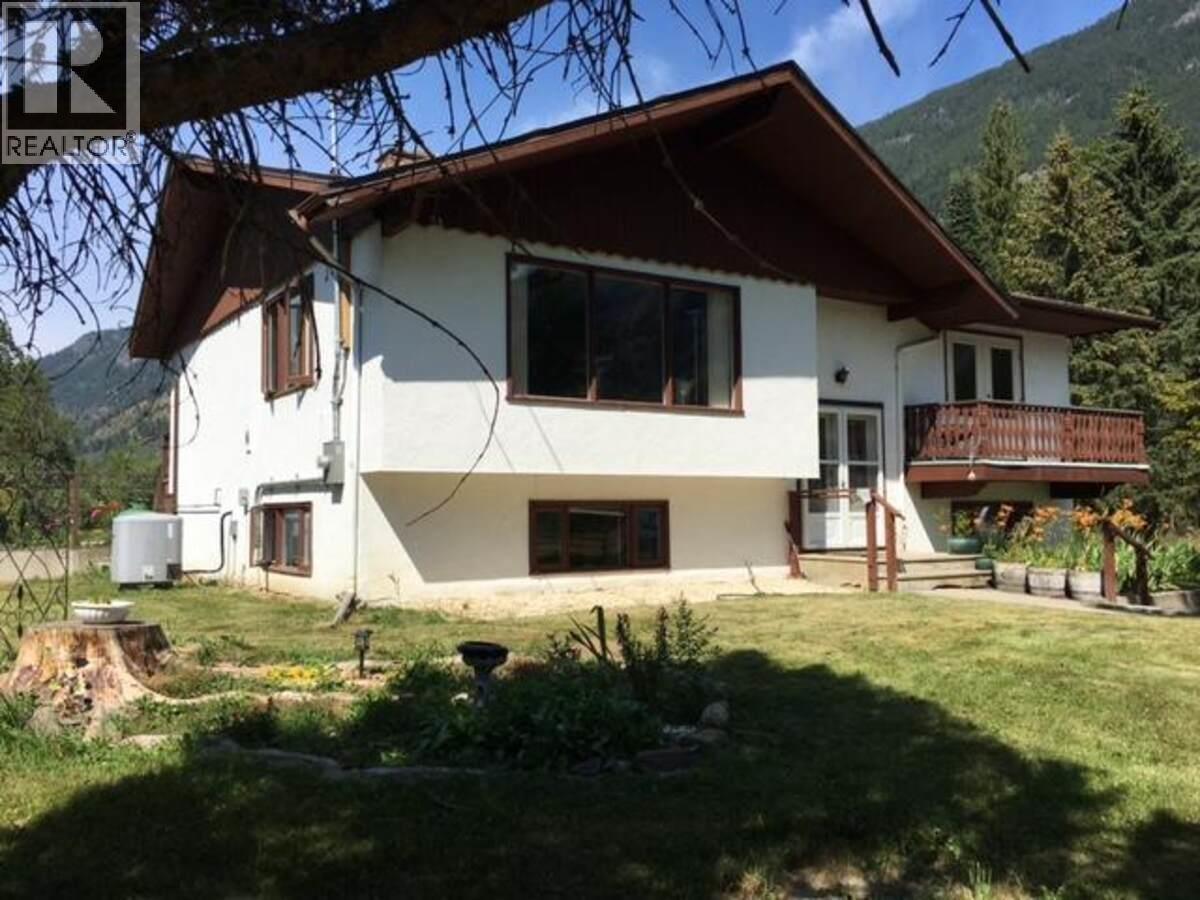
*** For more information, please click Brochure button. *** 19.7 acres corner lot, in desirable area of Canyon B.C. land in A.L.R. Trails are steps away to walk or ride horses on crown land, sustainable living, raise animals ,grow your own food, property abounds with wild life. Main home has newer service panel, heat pump, stair lift for person with mobility issues. Bonus, secondary home site with own address, septic system, water hook up and electrical and cable service, can be potentially re-activated for mobile home or recreation vehicle. Out building includes rustic horse shelter, tack room, garage, work shop, chicken coop, property also features electric fencing, two auto waters, spring fed creek through forest (not in photos) and large pond with trail around on property. About half of property forested. Part of property has good black soil for growing, currently have apple trees, cherry trees, pear tree, raspberry, blueberry bushes and grapes. Property is on school bus route and maintained in winter. Town of Creston is about ten minutes away. Property was previously used for horses. Home is currently tenant-occupied on month to month basis. (id:56537)
Call (250)-864-7337 for showing information. |
| Details |
| Amenities Nearby : Golf Nearby, Park |
Access : Easy access |
Appliances Inc : Refrigerator, Dishwasher, Dryer, Freezer, Oven, Washer |
| Community Features : Rural Setting |
Features : Level lot, Private setting, Treed, Corner Site, Balcony, Jacuzzi bath-tub |
Structures : - |
| Total Parking Spaces : 20 |
View : Mountain view |
Waterfront : - |
| Zoning Type : - |
| Building |
| Architecture Style : A-Frame |
Bathrooms (Partial) : 1 |
Cooling : Heat Pump |
| Fire Protection : Smoke Detector Only |
Fireplace Fuel : Wood |
Fireplace Type : Conventional |
| Floor Space : - |
Flooring : Mixed Flooring |
Foundation Type : - |
| Heating Fuel : - |
Heating Type : Baseboard heaters, Heat Pump |
Roof Style : Unknown |
| Roofing Material : Metal |
Sewer : - |
Utility Water : Private Utility, Well |
| Basement |
| Type : Full |
Development : - |
Features : - |
| Land |
| Landscape Features : Landscaped, Level |
| Rooms |
| Level : |
Type : |
Dimensions : |
| Lower level |
3pc Bathroom |
Measurements not available |
|
Bedroom |
19'0'' x 15'7'' |
|
Laundry room |
14'0'' x 10'0'' |
|
Other |
14'0'' x 5'0'' |
|
Recreation room |
14'0'' x 21'3'' |
| Main level |
2pc Bathroom |
Measurements not available |
|
4pc Bathroom |
Measurements not available |
|
Bedroom |
12'0'' x 14'4'' |
|
Dining room |
9'8'' x 15'0'' |
|
Foyer |
6'5'' x 12'0'' |
|
Kitchen |
8'10'' x 13'2'' |
|
Living room |
18'0'' x 19'3'' |
|
Primary Bedroom |
15'0'' x 14'0'' |
|
Data from sources believed reliable but should not be relied upon without verification. All measurements are
approximate.MLS®, Multiple Listing Service®, and all related graphics are trademarks of The Canadian Real Estate Association.
REALTOR®, REALTORS®, and all related graphics are trademarks of REALTOR® Canada Inc. a corporation owned by The Canadian Real Estate
Association and the National Association of REALTORS® .Copyright © 2023 Don Rae REALTOR® Not intended to solicit properties currently
under contract.
|