Don Rae Realtor


  • &address&
  • &address&
  • &address&
  • &address&
  • &address&
  • &address&
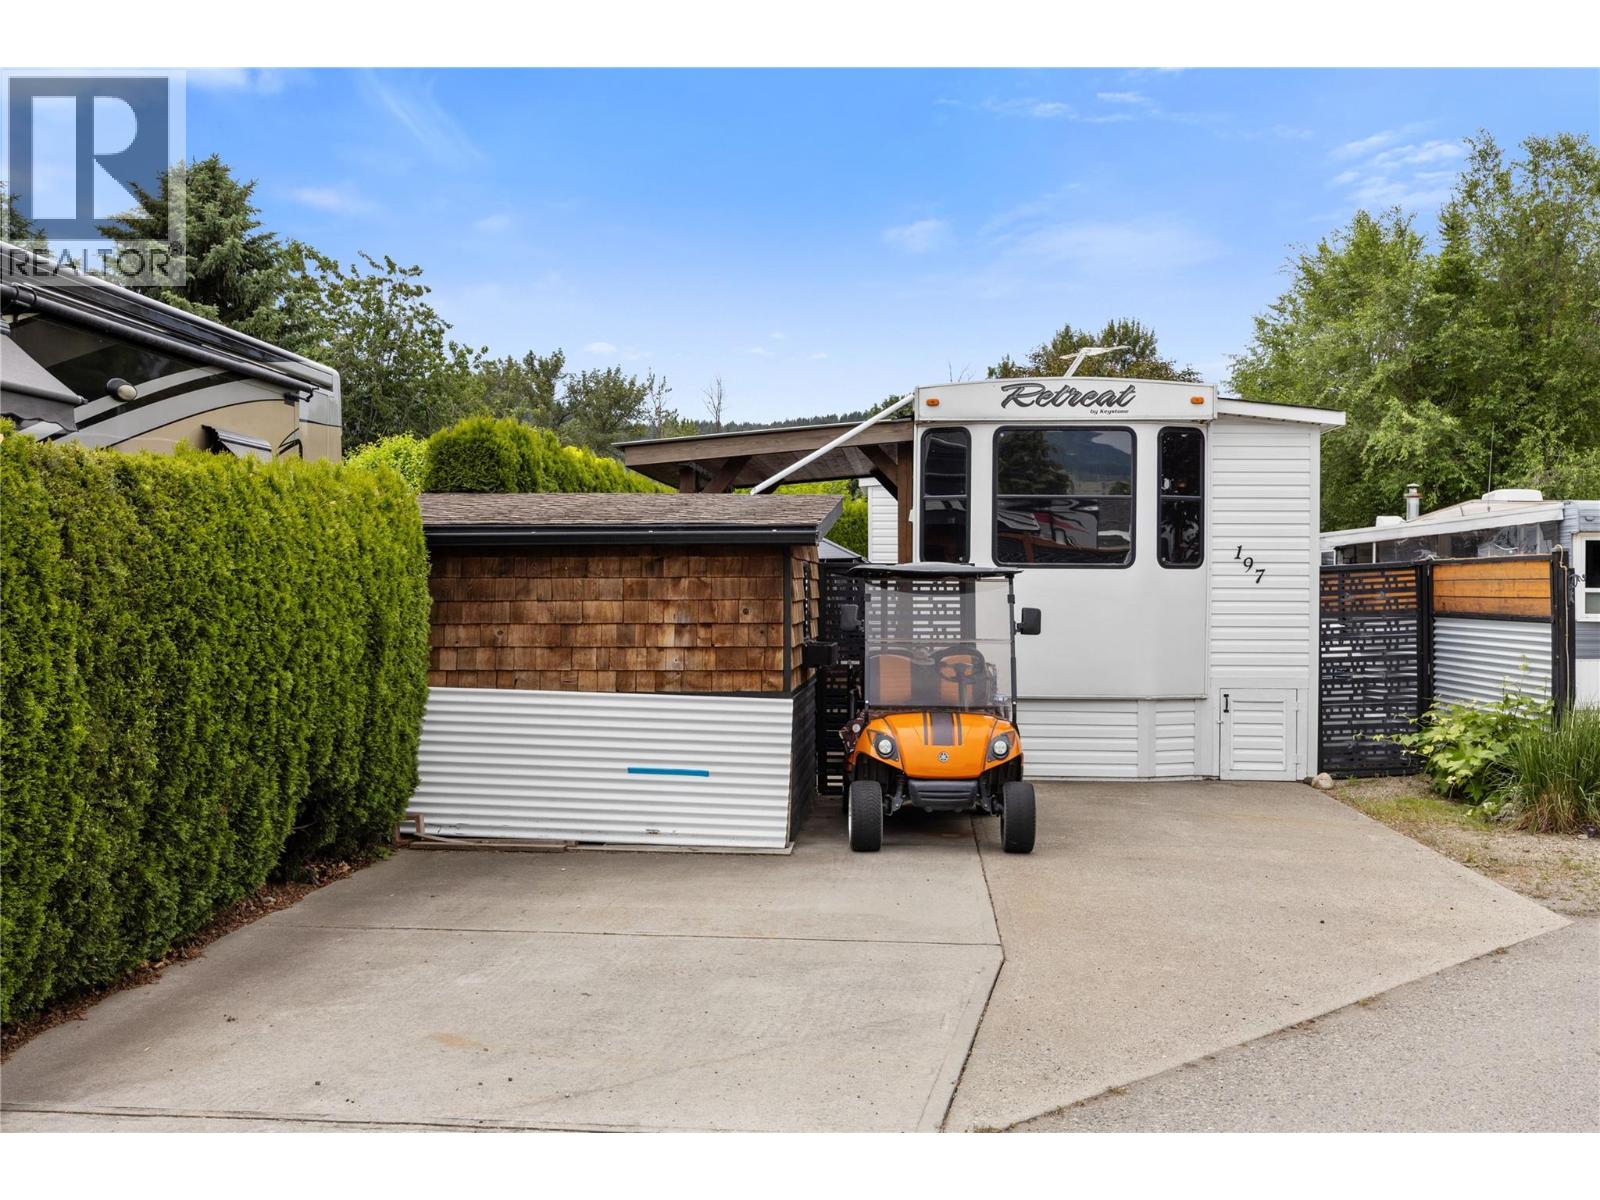
  • 415 Commonwealth Road Unit# 197 Kelowna V4V1P4

    Price : $173,900 Listing ID : 10390357
    1 Bedrooms 1 Bathrooms
    Property Type : Recreational Building Type : Park Model Mobile Home
    Title : Leasehold/Leased Land Finished Area : 428 sqft
    Built in : 2014 Total Parking Spaces : -
    Resort lifestyle awaits at Unit 197 at Holiday Park Resort! This beautifully maintained home offers a bright and spacious open layout designed for effortless year-round Okanagan living or lock-and-leave vacationing. Nestled in a highly secure, gated community, the property enjoys stunning mountain views and scenic surroundings just steps from the recreational hub. The interior features a well-appointed floor plan with a comfortable primary bedroom, functional storage spaces, a central furnace, and air conditioning to stay cool all summer long. The exterior lot boasts low-maintenance landscaping, dedicated parking space, a private storage shed, and an inviting outdoor patio area perfectly situated for outdoor dining. This property serves as an excellent full-time home, a lucrative investment option, or a premier seasonal getaway. Holiday Park Resort is a premier, amenity-rich community offering 24/7 gated security, indoor and outdoor pools, hot tubs, pickleball courts, a 6-hole golf course, a fitness centre, and walking paths. Short-term and long-term rentals are allowed, making it highly investor-friendly, and your pets are welcome. The property is secured by a registered prepaid lease to 2046. Located just minutes from the Kelowna International Airport, UBCO, Okanagan Golf Club, and the local wineries and lakes of Lake Country. Don't delay, call today! (id:56537)

    Call (250)-864-7337 for showing information.
    Details
    Amenities Nearby : - Access : - Appliances Inc : -
    Community Features : Pets Allowed, Rentals Allowed Features : - Structures : -
    Total Parking Spaces : - View : - Waterfront : Waterfront on lake
    Zoning Type : -
    Building
    Architecture Style : - Bathrooms (Partial) : 0 Cooling : Central air conditioning
    Fire Protection : - Fireplace Fuel : - Fireplace Type : -
    Floor Space : - Flooring : - Foundation Type : -
    Heating Fuel : - Heating Type : Forced air Roof Style : -
    Roofing Material : - Sewer : Septic tank Utility Water : Well
    Basement
    Type : - Development : - Features : -
    Land
    Landscape Features : -
    Rooms
    Level : Type : Dimensions :
    Main level Dining room 6'8'' x 4'9''
    Foyer 5'6'' x 4'0''
    Full bathroom 6'6'' x 5'0''
    Kitchen 12'0'' x 8'9''
    Living room 12'9'' x 12'0''
    Primary Bedroom 12'7'' x 9'5''
    Data from sources believed reliable but should not be relied upon without verification. All measurements are approximate.MLS®, Multiple Listing Service®, and all related graphics are trademarks of The Canadian Real Estate Association. REALTOR®, REALTORS®, and all related graphics are trademarks of REALTOR® Canada Inc. a corporation owned by The Canadian Real Estate Association and the National Association of REALTORS® .Copyright © 2023 Don Rae REALTOR® Not intended to solicit properties currently under contract.