
|

|
| 7384 Cahilty Crescent Kamloops V0E5N0 |
|
| Price : $1,250,000 |
Listing ID : 10390371
|
4 
|
5 
|
| Property Type : Single Family |
Building Type : House |
| Title : Freehold |
Finished Area : 3660 sqft |
| Built in : 2015 |
Total Parking Spaces : - |
|
|
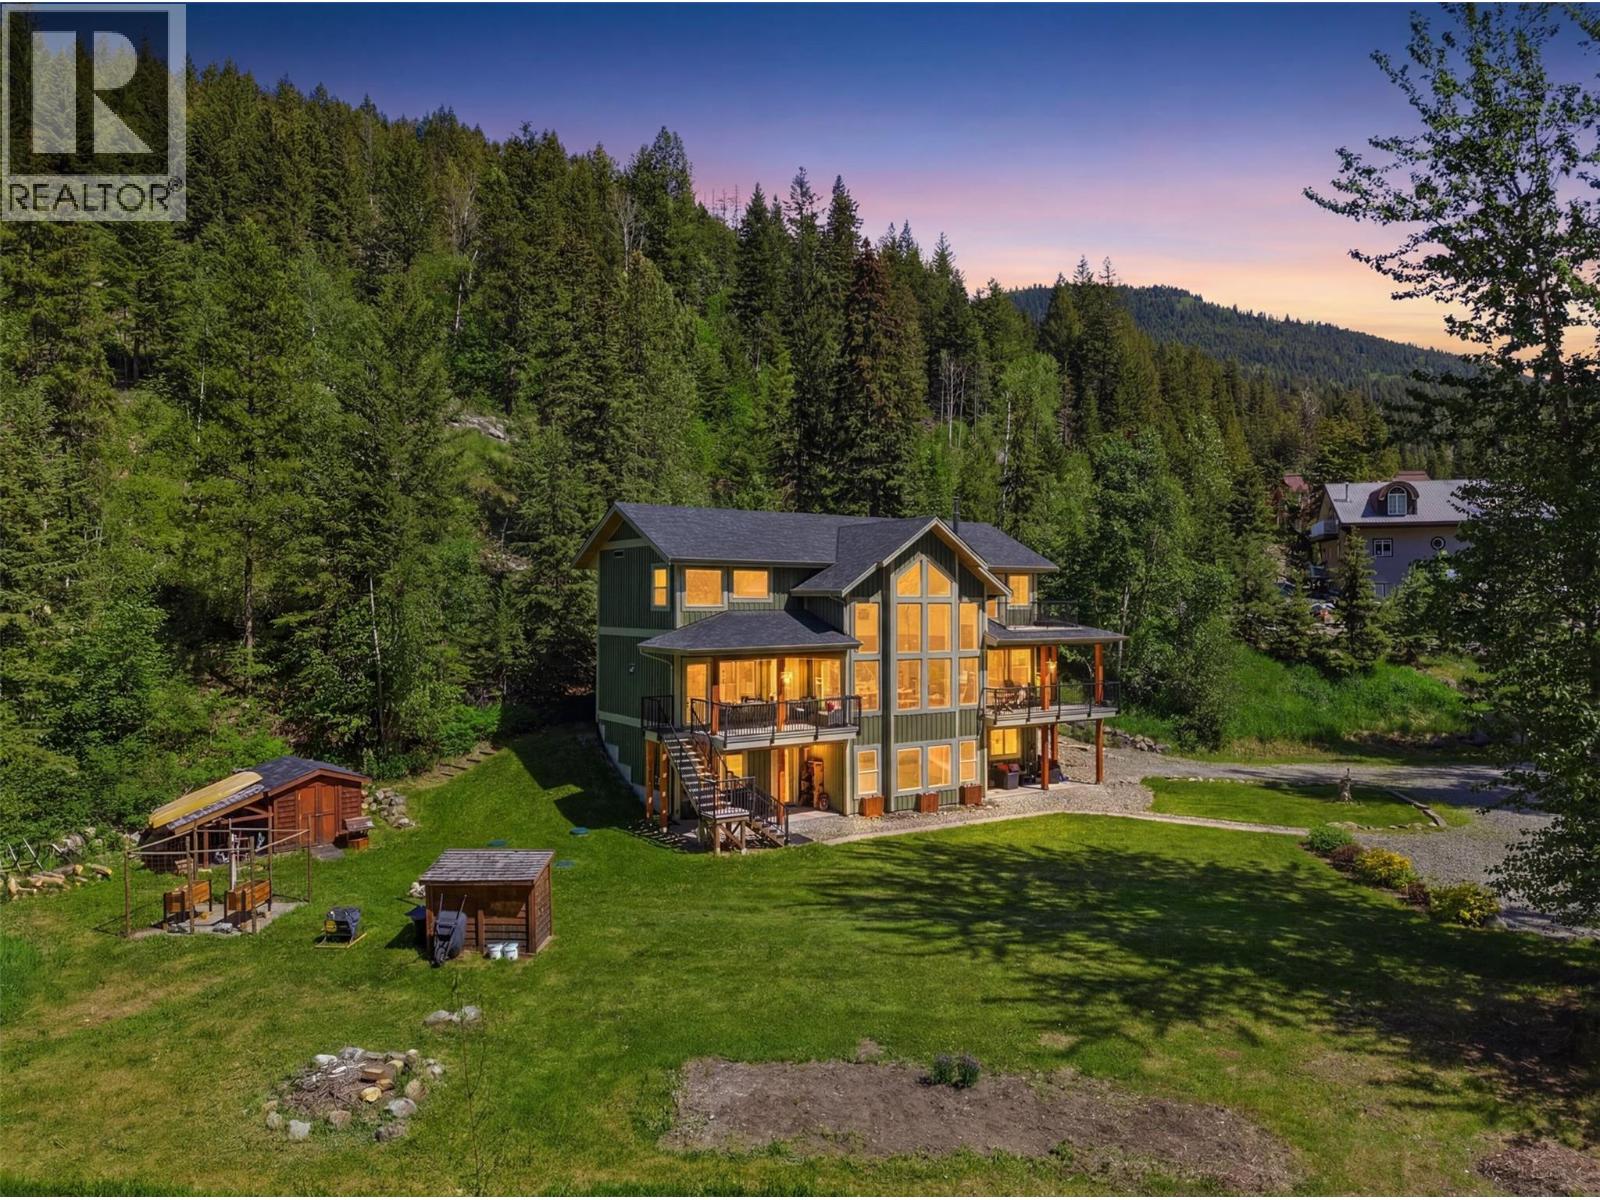
There are homes that check boxes, & then there are homes that capture your heart the moment you walk through the door. Backing onto Crown land with sweeping mountain & valley views, this exceptional residence offers the rare combination of modern luxury, timeless character, & true turn-key living. Imagine gathering with family beneath soaring 20-foot ceilings as golden evening light pours through the windows, illuminating the open-concept living space. The warmth of the wood-burning fireplace, framed by a handcrafted barnwood mantle, perfectly complements the showpiece butcher block island at the heart of a baker's dream kitchen, complete with a gas range, a wall oven, & walk-in pantry. Thoughtfully designed for everyday living & unforgettable hosting, the home features 4 spacious bedrooms, including 2 retreats with their own en-suites & personal decks where morning coffee is enjoyed alongside breathtaking mountain views. Upstairs, the spa-inspired bathroom invites relaxation with a freestanding soaker tub overlooking the backyard and cedar barrel sauna, creating a private sanctuary you'll never want to leave. The walk-out lower level offers incredible flexibility with 4th bedroom, ensuite, large recreation space, storage, & 5th bathroom—ideal for a future suite, guests, or multigenerational living. Previously operated as a successful B&B, the property also presents exciting income potential. Outside, beautifully landscaped grounds provide serenity & connection to nature. (id:56537)
Call (250)-864-7337 for showing information. |
| Details |
| Amenities Nearby : - |
Access : - |
Appliances Inc : Refrigerator, Cooktop, Dishwasher, Microwave, See remarks, Washer & Dryer |
| Community Features : - |
Features : Central island, Balcony |
Structures : - |
| Total Parking Spaces : - |
View : Mountain view, Valley view |
Waterfront : - |
| Zoning Type : - |
| Building |
| Architecture Style : - |
Bathrooms (Partial) : 1 |
Cooling : - |
| Fire Protection : - |
Fireplace Fuel : Wood |
Fireplace Type : Conventional |
| Floor Space : - |
Flooring : Ceramic Tile, Concrete, Laminate, Mixed Flooring |
Foundation Type : - |
| Heating Fuel : Other |
Heating Type : Baseboard heaters |
Roof Style : Unknown |
| Roofing Material : Asphalt shingle |
Sewer : Septic tank |
Utility Water : Community Water User's Utility |
| Basement |
| Type : Full |
Development : - |
Features : - |
| Land |
| Landscape Features : - |
| Rooms |
| Level : |
Type : |
Dimensions : |
| Fourth level |
Sauna |
7'8'' x 5'10'' |
| Lower level |
3pc Bathroom |
Measurements not available |
|
4pc Ensuite bath |
Measurements not available |
|
Bedroom |
19'4'' x 15'10'' |
|
Laundry room |
14'5'' x 16'6'' |
|
Recreation room |
23'4'' x 20' |
|
Utility room |
6'11'' x 11' |
| Main level |
2pc Bathroom |
Measurements not available |
|
4pc Ensuite bath |
Measurements not available |
|
Dining room |
13'1'' x 23'11'' |
|
Foyer |
7' x 5'2'' |
|
Kitchen |
10'2'' x 20'6'' |
|
Living room |
19'4'' x 16'3'' |
|
Pantry |
7' x 8' |
|
Primary Bedroom |
19'4'' x 16'9'' |
| Second level |
5pc Bathroom |
Measurements not available |
|
Bedroom |
13'2'' x 16'4'' |
|
Bedroom |
19'4'' x 16'7'' |
|
Data from sources believed reliable but should not be relied upon without verification. All measurements are
approximate.MLS®, Multiple Listing Service®, and all related graphics are trademarks of The Canadian Real Estate Association.
REALTOR®, REALTORS®, and all related graphics are trademarks of REALTOR® Canada Inc. a corporation owned by The Canadian Real Estate
Association and the National Association of REALTORS® .Copyright © 2023 Don Rae REALTOR® Not intended to solicit properties currently
under contract.
|