Don Rae Realtor


  • &address&
  • &address&
  • &address&
  • &address&
  • &address&
  • &address&
  • 905 7th Avenue Unit# 201 Invermere V0A1K0

    Price : $429,000 Listing ID : 10389746
    2 Bedrooms 2 Bathrooms
    Property Type : Single Family Building Type : Row / Townhouse
    Maintenance Fee : 375.72 Fee Paid : Monthly
    Title : Strata Finished Area : 1195 sqft
    Built in : 2005 Total Parking Spaces : -
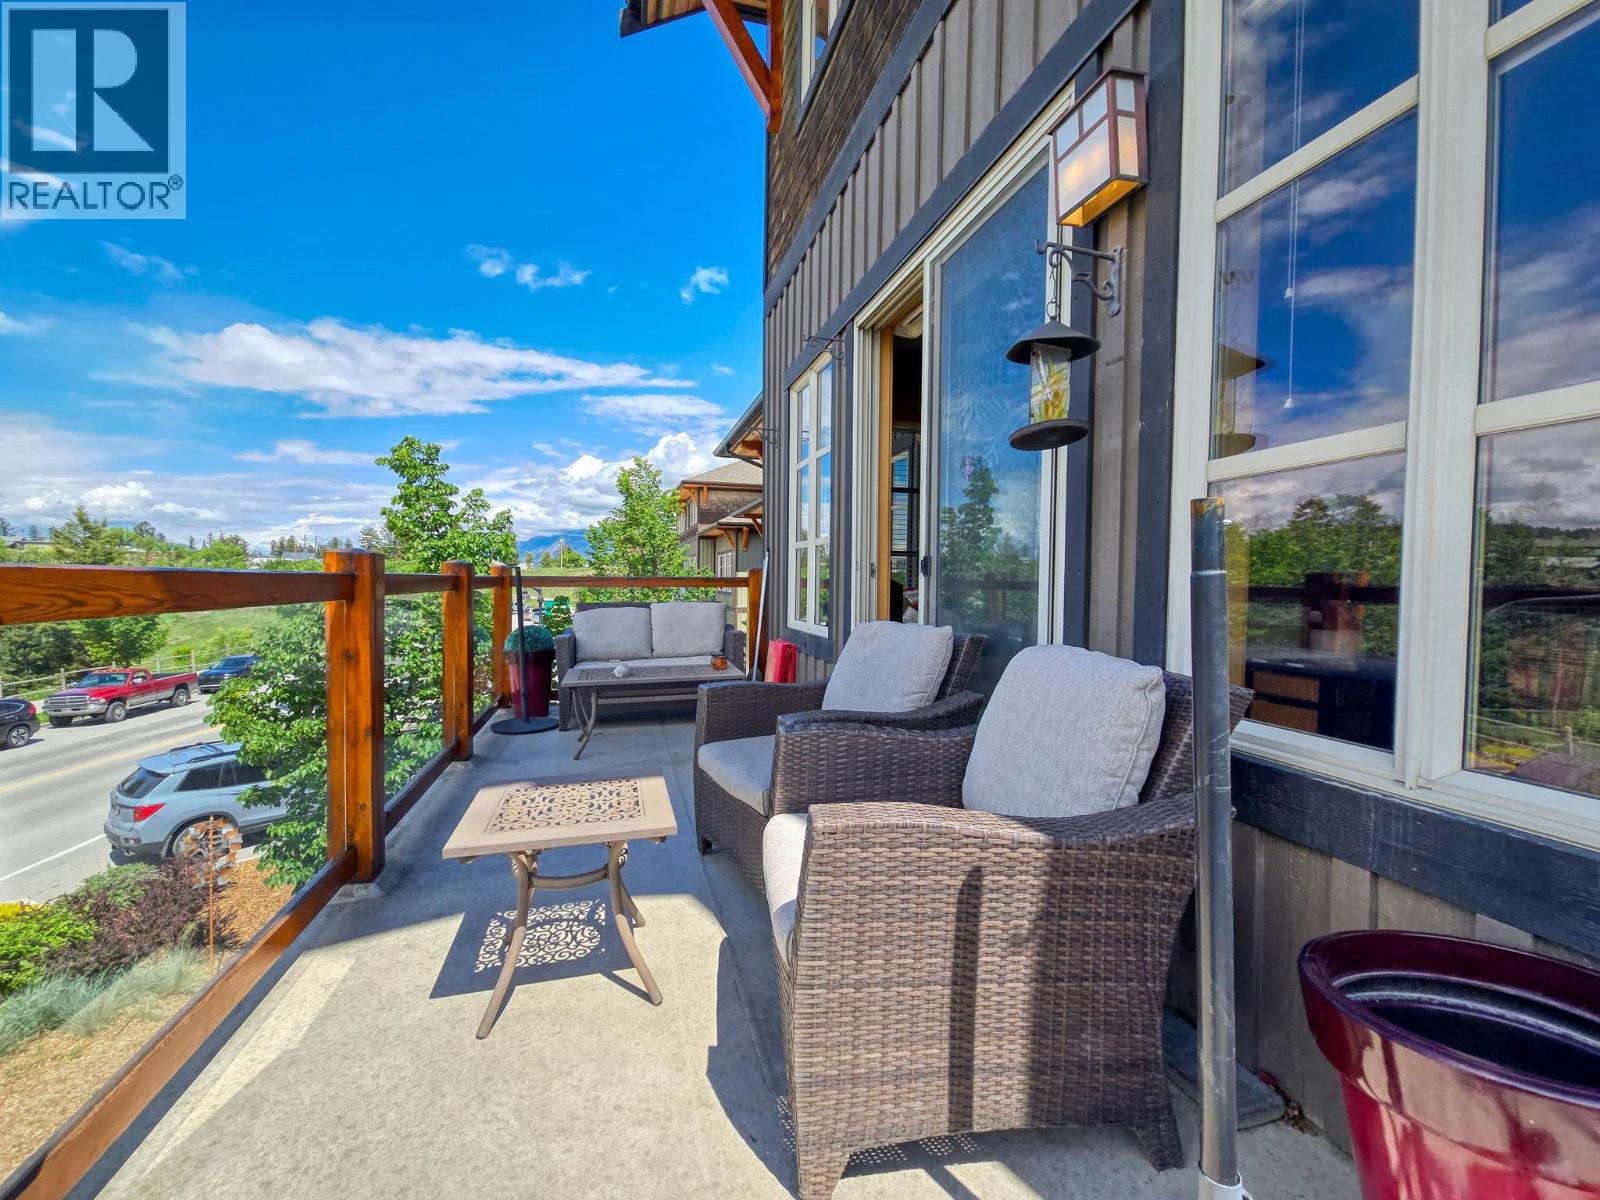
    *Views! *Location! *Accessibility! Welcome to #201 Parkside Place (905 7th Avenue), right in the heart of downtown Invermere! This bright and inviting two-bedroom, two full-bath condo is your opportunity to enjoy the easy-going Columbia Valley lifestyle. Whether you're looking to downsize, purchase your first home, or secure the perfect recreational getaway, this versatile space checks all the boxes. The open-concept layout, tall ceilings, abundance of natural light, and spacious west facing deck create a welcoming place to relax, entertain, and soak in the mountain views. Park the car and leave it there- restaurants, shopping, the Farmers' Market, Kinsmen Beach, and Lake Windermere are all just a short stroll away. Affordable strata fees, energy-efficient construction, and a well-maintained building add to the appeal. Being sold mostly furnished and available for quick possession, this is a fantastic opportunity to start making memories and enjoying everything Invermere has to offer this summer! (id:56537)

    Call (250)-864-7337 for showing information.
    Details
    Amenities Nearby : - Access : - Appliances Inc : -
    Community Features : Rentals Allowed Features : - Structures : -
    Total Parking Spaces : - View : - Waterfront : -
    Zoning Type : -
    Building
    Architecture Style : - Bathrooms (Partial) : 0 Cooling : Window air conditioner
    Fire Protection : - Fireplace Fuel : - Fireplace Type : -
    Floor Space : - Flooring : - Foundation Type : -
    Heating Fuel : - Heating Type : Baseboard heaters Roof Style : -
    Roofing Material : - Sewer : Municipal sewage system Utility Water : Municipal water
    Basement
    Type : - Development : - Features : -
    Land
    Landscape Features : -
    Rooms
    Level : Type : Dimensions :
    Main level Bedroom 11' x 9'
    Full bathroom Measurements not available
    Full ensuite bathroom Measurements not available
    Kitchen 11' x 6'
    Laundry room 8' x 5'
    Living room 20' x 17'
    Primary Bedroom 13' x 11'
    Data from sources believed reliable but should not be relied upon without verification. All measurements are approximate.MLS®, Multiple Listing Service®, and all related graphics are trademarks of The Canadian Real Estate Association. REALTOR®, REALTORS®, and all related graphics are trademarks of REALTOR® Canada Inc. a corporation owned by The Canadian Real Estate Association and the National Association of REALTORS® .Copyright © 2023 Don Rae REALTOR® Not intended to solicit properties currently under contract.