
|

|
| 2401 Ord Road Unit# 24 Kamloops V2B7V8 |
|
| Price : $232,000 |
Listing ID : 10390340
|
2 
|
1 
|
| Property Type : Single Family |
Building Type : Manufactured Home |
| Title : - |
Finished Area : 1254 sqft |
| Built in : 1989 |
Total Parking Spaces : - |
|
|
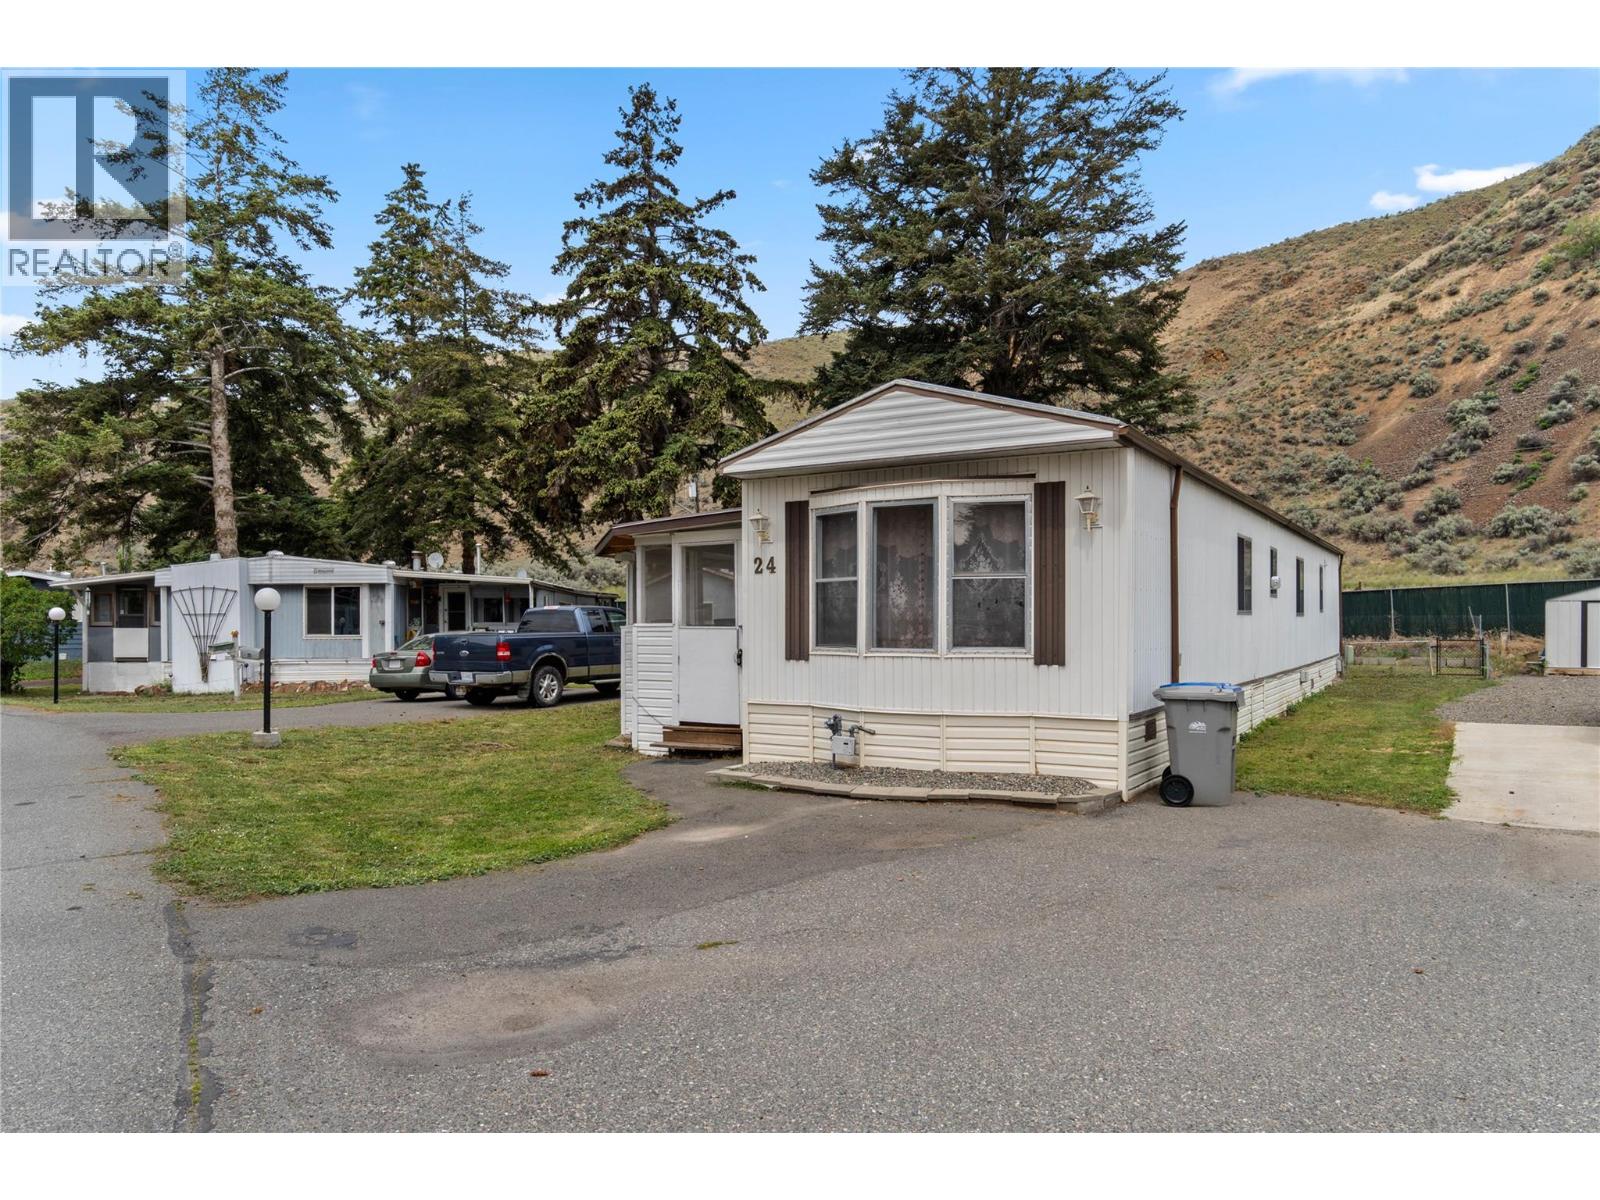
Come and see this move in ready single wide mobile with major family room addition. This spacious 2 bdrm home has a functional kitchen, including pantry and opens up to the dining and living room. There is a huge family room on the other side of the kitchen, perfect for family gatherings or simply another area of your home to relax in. Could be also used as a games room or gym. There is a covered porch ,mud room and back deck which makes living easy in the adult section of the park. Easy to show and priced to sell, pets are allowed with restrictions, no rentals. Brock Estates. no longer has kids and adults in restricted areas, kids are allowed in what used to be the Adult section. Management will also sign a site lease. (id:56537)
Call (250)-864-7337 for showing information. |
| Details |
| Amenities Nearby : - |
Access : - |
Appliances Inc : - |
| Community Features : Pet Restrictions, Pets Allowed With Restrictions |
Features : - |
Structures : - |
| Total Parking Spaces : - |
View : - |
Waterfront : - |
| Zoning Type : - |
| Building |
| Architecture Style : - |
Bathrooms (Partial) : 0 |
Cooling : Central air conditioning |
| Fire Protection : - |
Fireplace Fuel : - |
Fireplace Type : - |
| Floor Space : - |
Flooring : - |
Foundation Type : - |
| Heating Fuel : - |
Heating Type : See remarks |
Roof Style : Unknown |
| Roofing Material : Metal |
Sewer : Municipal sewage system |
Utility Water : Municipal water |
| Basement |
| Type : - |
Development : - |
Features : - |
| Land |
| Landscape Features : - |
| Rooms |
| Level : |
Type : |
Dimensions : |
| Main level |
1pc Bathroom |
Measurements not available |
|
Bedroom |
13' x 8'9'' |
|
Dining room |
13' x 8' |
|
Family room |
11'6'' x 17' |
|
Kitchen |
13' x 8'9'' |
|
Living room |
16' x 8'8'' |
|
Mud room |
11' x 10' |
|
Primary Bedroom |
12' x 12' |
|
Data from sources believed reliable but should not be relied upon without verification. All measurements are
approximate.MLS®, Multiple Listing Service®, and all related graphics are trademarks of The Canadian Real Estate Association.
REALTOR®, REALTORS®, and all related graphics are trademarks of REALTOR® Canada Inc. a corporation owned by The Canadian Real Estate
Association and the National Association of REALTORS® .Copyright © 2023 Don Rae REALTOR® Not intended to solicit properties currently
under contract.
|