
|

|
| 668 75TH Avenue Unit# 1 Grand Forks V0H1H0 |
|
| Price : $179,900 |
Listing ID : 10390010
|
1 
|
1 
|
| Property Type : Single Family |
Building Type : Apartment |
| Maintenance Fee : 182.77 |
Fee Paid : Monthly |
| Title : Freehold |
Finished Area : 597 sqft |
| Built in : 2006 |
Total Parking Spaces : 1 |
|
|
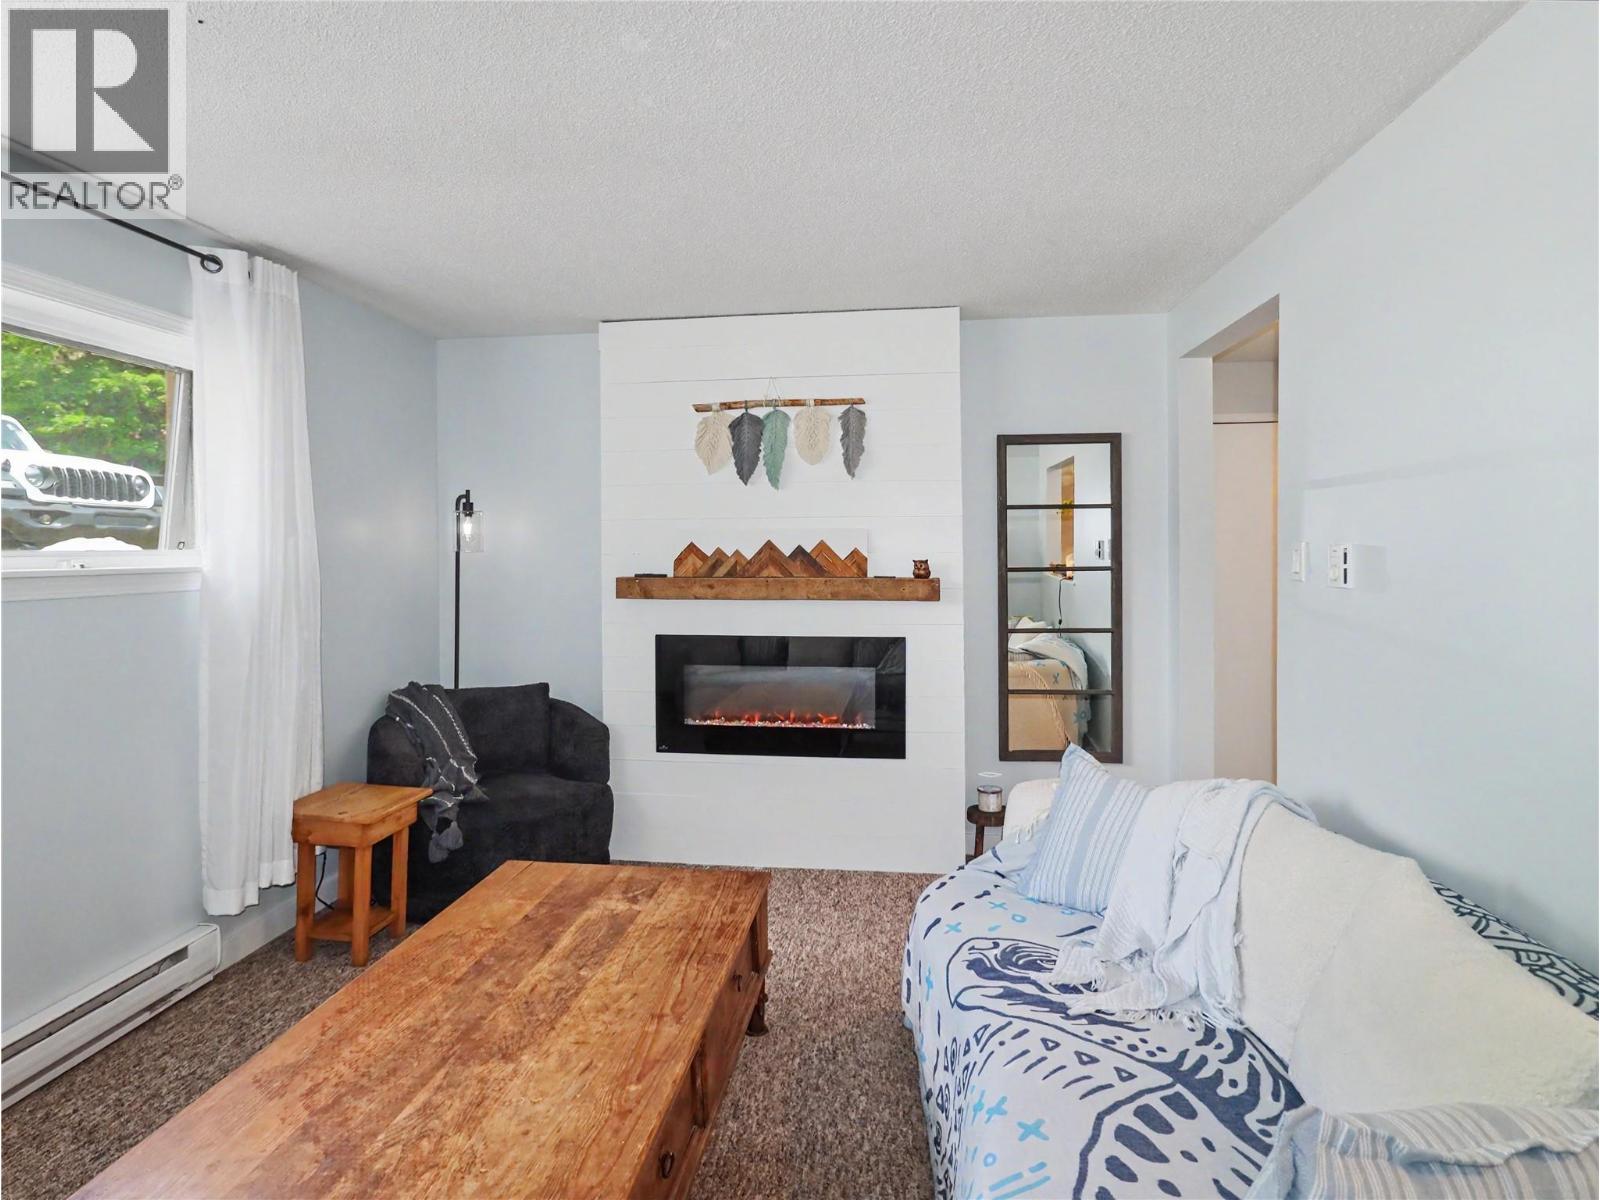
Immaculate and bright 1 bedroom, 1 bathroom condo in Cedar Villa! This well-kept unit features an updated kitchen and bathroom, along with new hot water tank, new dishwasher, new light fixtures, fresh paint last year, and newer flooring approximately five years ago. This is great option for a single buyer, first-time home buyer, or snowbird looking for a low-maintenance home in a convenient location. Save on utility costs as this lower level unit keeps itself cool without the extra costs of AC during the summer months. Park the car and enjoy being within close walking distance to downtown amenities, shops, restaurants, and services. A move-in-ready condo offering comfort, convenience, and excellent value. Call your agent to view today! (id:56537)
Call (250)-864-7337 for showing information. |
| Details |
| Amenities Nearby : - |
Access : - |
Appliances Inc : Refrigerator, Range - Electric |
| Community Features : - |
Features : - |
Structures : - |
| Total Parking Spaces : 1 |
View : - |
Waterfront : - |
| Zoning Type : - |
| Building |
| Architecture Style : - |
Bathrooms (Partial) : 0 |
Cooling : - |
| Fire Protection : - |
Fireplace Fuel : Electric |
Fireplace Type : Unknown |
| Floor Space : - |
Flooring : Mixed Flooring |
Foundation Type : - |
| Heating Fuel : Electric |
Heating Type : Baseboard heaters |
Roof Style : - |
| Roofing Material : - |
Sewer : Municipal sewage system |
Utility Water : Municipal water |
| Basement |
| Type : - |
Development : - |
Features : - |
| Land |
| Landscape Features : - |
| Rooms |
| Level : |
Type : |
Dimensions : |
| Main level |
Full bathroom |
8' x 5' |
|
Kitchen |
11' x 10' |
|
Living room |
14' x 11' |
|
Primary Bedroom |
12' x 11' |
|
Storage |
5' x 4' |
|
Data from sources believed reliable but should not be relied upon without verification. All measurements are
approximate.MLS®, Multiple Listing Service®, and all related graphics are trademarks of The Canadian Real Estate Association.
REALTOR®, REALTORS®, and all related graphics are trademarks of REALTOR® Canada Inc. a corporation owned by The Canadian Real Estate
Association and the National Association of REALTORS® .Copyright © 2023 Don Rae REALTOR® Not intended to solicit properties currently
under contract.
|