
|

|
| 6969 Old Nicola Trail Merritt V0E2R0 |
|
| Price : $1,650,000 |
Listing ID : 10389903
|
7 
|
5 
|
| Property Type : Single Family |
Building Type : House |
| Title : Bare Land Condo/Strata |
Finished Area : 4334 sqft |
| Built in : 2008 |
Total Parking Spaces : 10 |
|
|
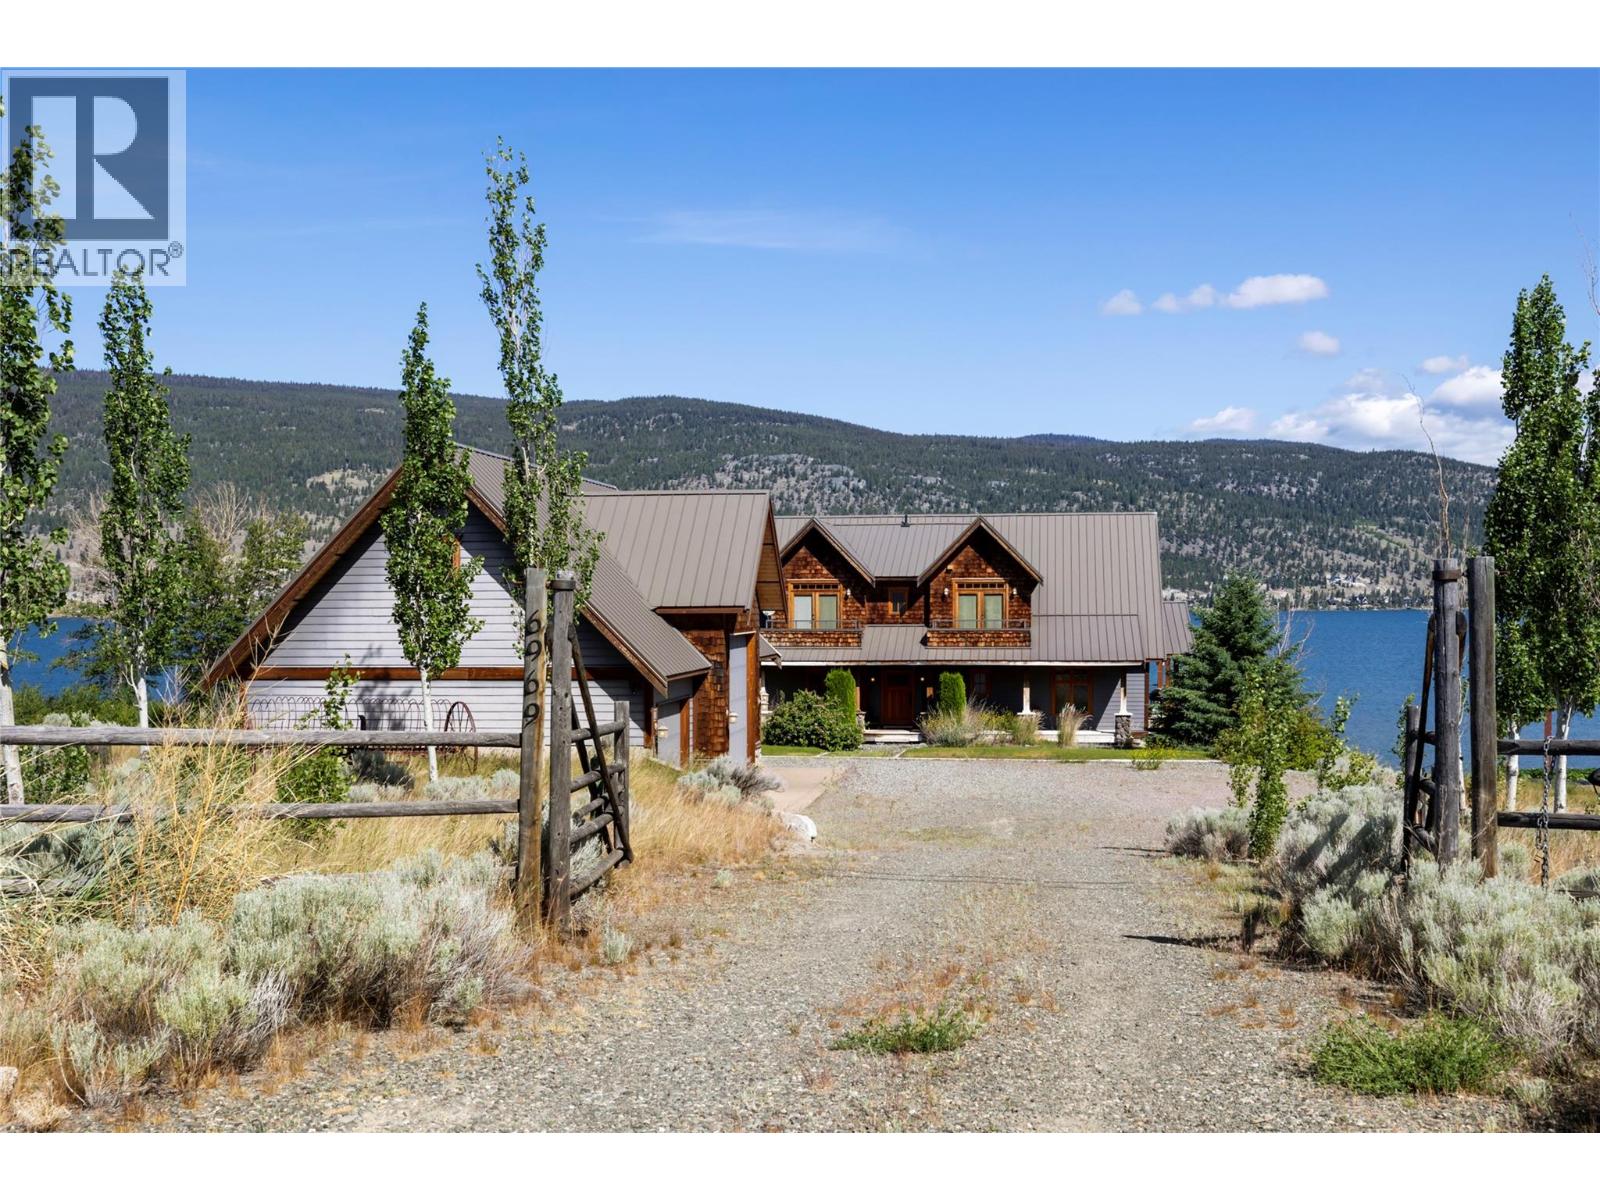
Lakefront Duplex-Style Family Retreat on Nicola Lake — Fully Furnished & Move-In Ready A rare opportunity to own a turnkey, fully furnished lakefront retreat on the shores of Nicola Lake—ideal for shared family ownership, multi-generational living, or multiple families vacationing together. Located just 3 hours from Vancouver and 2 hours from Kelowna, this exceptional property offers the perfect balance of accessibility and true escape. Thoughtfully designed in a duplex-style layout, the home provides both togetherness and privacy, featuring two full kitchens, two spacious living rooms, and sleeping accommodations for up to 22 guests. Expansive panoramic windows capture breathtaking lake and mountain views in every season. Built for year-round enjoyment, the home features geothermal heating and cooling, ensuring comfort no matter the time of year. Outdoor amenities include private lakefront access, hot tub, large games room, Beach Bunker for lake gear, oversized detached 3-bay garage, and RV parking with hookups. Offered fully furnished, this is a true move-in ready lake property—allowing you to begin creating shared family memories immediately. Lakefront properties of this scale, flexibility, and proximity to major centres are increasingly rare. Own your own piece of paradise on Nicola Lake. All measurements are approximate. (id:56537)
Call (250)-864-7337 for showing information. |
| Details |
| Amenities Nearby : Golf Nearby, Recreation |
Access : - |
Appliances Inc : Refrigerator, Cooktop - Electric, Oven - Electric, Water Heater - Electric, Freezer, Microwave, Washer & Dryer, Water softener, Wine Fridge |
| Community Features : Pets Allowed |
Features : Central island, Balcony, Three Balconies |
Structures : - |
| Total Parking Spaces : 10 |
View : Lake view, Mountain view |
Waterfront : Waterfront on lake |
| Zoning Type : - |
| Building |
| Architecture Style : - |
Bathrooms (Partial) : 1 |
Cooling : Geothermal |
| Fire Protection : Security, Controlled entry |
Fireplace Fuel : - |
Fireplace Type : - |
| Floor Space : - |
Flooring : Carpeted, Vinyl |
Foundation Type : - |
| Heating Fuel : Electric |
Heating Type : Forced air, Geothermal |
Roof Style : Unknown |
| Roofing Material : Metal |
Sewer : Septic tank |
Utility Water : Co-operative Well, Shared Well |
| Basement |
| Type : - |
Development : - |
Features : - |
| Land |
| Landscape Features : - |
| Rooms |
| Level : |
Type : |
Dimensions : |
| Basement |
4pc Bathroom |
Measurements not available |
|
5pc Bathroom |
Measurements not available |
|
Bedroom |
11'1'' x 16'3'' |
|
Bedroom |
16'8'' x 11'2'' |
|
Bedroom |
9'11'' x 10'3'' |
|
Laundry room |
8'9'' x 13'3'' |
|
Recreation room |
15'3'' x 36'6'' |
| Main level |
2pc Bathroom |
Measurements not available |
|
3pc Bathroom |
Measurements not available |
|
Bedroom |
11'11'' x 13'4'' |
|
Dining room |
10'3'' x 8'0'' |
|
Dining room |
10'3'' x 8'7'' |
|
Foyer |
8'4'' x 7'1'' |
|
Kitchen |
14'9'' x 9'4'' |
|
Kitchen |
6'11'' x 14'10'' |
|
Living room |
15'3'' x 15'0'' |
|
Living room |
15'3'' x 15'1'' |
|
Primary Bedroom |
13'5'' x 11'11'' |
| Second level |
Bedroom |
7'1'' x 11'7'' |
|
Bedroom |
9'6'' x 11'7'' |
|
Loft |
19'7'' x 11'5'' |
|
Loft |
19'8'' x 11'6'' |
|
Data from sources believed reliable but should not be relied upon without verification. All measurements are
approximate.MLS®, Multiple Listing Service®, and all related graphics are trademarks of The Canadian Real Estate Association.
REALTOR®, REALTORS®, and all related graphics are trademarks of REALTOR® Canada Inc. a corporation owned by The Canadian Real Estate
Association and the National Association of REALTORS® .Copyright © 2023 Don Rae REALTOR® Not intended to solicit properties currently
under contract.
|