Don Rae Realtor


  • &address&
  • &address&
  • &address&
  • &address&
  • &address&
  • &address&
  • 5363 Squilax Anglemont Road Unit# 98 Celista V0E1M6

    Price : $399,900 Listing ID : 10390253
    2 Bedrooms 1 Bathrooms
    Property Type : Recreational Building Type : Park Model Mobile Home
    Title : Shares in Co-operative Finished Area : 528 sqft
    Built in : 2021 Total Parking Spaces : -
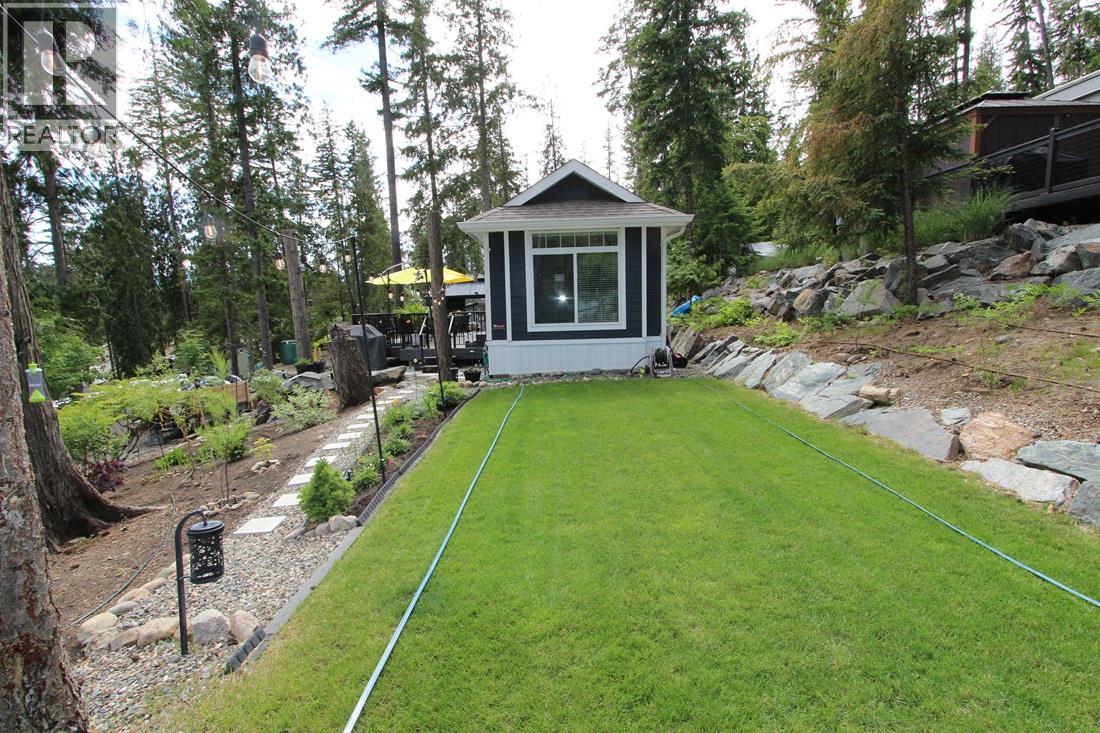
    Why settle for ordinary when you can live the Shuswap lifestyle every day? This custom-built 2021 Moduline Park Model is the perfect blend of modern comfort, thoughtful design, and resort-style living, situated on a generous 50' x 100' lot in the highly desirable Shuswap Lake RV Resort in Celista. Bright, open-concept living space featuring vaulted ceilings, large windows and stylish finishes, Designed for both everyday comfort and effortless entertaining, this home offers all the conveniences needed for year-round living. 2 Bedroom unit ( second bedroom is a flexible space curretly set up as an office ) Outside, the beautifully landscaped lot provides plenty of space to relax, unwind, and enjoy the natural surroundings. Whether you're sipping your morning coffee, hosting friends for a summer barbecue, or enjoying a peaceful evening under the stars, this property is designed to make the most of Shuswap living. Residents of Shuswap Lake RV Resort enjoy access to outstanding amenities including private lake access, a swim platform, beach area playground and a welcoming community atmosphere. Boating, swimming, fishing, golfing, hiking, and endless outdoor recreation are all at your doorstep. Convenience store , gas station and elementary school are nearby. Whether you're seeking a full-time residence, a recreational retreat, or a place to make lifelong memories, this property checks all the boxes. This is a company share sale so traditional financing is not available. Gated Community so appointment is required. HOA fees are $200 a month (id:56537)

    Call (250)-864-7337 for showing information.
    Details
    Amenities Nearby : - Access : - Appliances Inc : -
    Community Features : - Features : - Structures : -
    Total Parking Spaces : - View : - Waterfront : Waterfront nearby
    Zoning Type : -
    Building
    Architecture Style : - Bathrooms (Partial) : 0 Cooling : Heat Pump
    Fire Protection : - Fireplace Fuel : - Fireplace Type : -
    Floor Space : - Flooring : - Foundation Type : -
    Heating Fuel : - Heating Type : Forced air, Heat Pump, See remarks Roof Style : Unknown
    Roofing Material : Asphalt shingle Sewer : Septic tank Utility Water : Well
    Basement
    Type : - Development : - Features : -
    Land
    Landscape Features : -
    Rooms
    Level : Type : Dimensions :
    Main level Bedroom 6'6'' x 5'7''
    Full bathroom 7'8'' x 5'7''
    Kitchen 9'10'' x 11'
    Living room 10'4'' x 11'
    Primary Bedroom 8' x 8'6''
    Data from sources believed reliable but should not be relied upon without verification. All measurements are approximate.MLS®, Multiple Listing Service®, and all related graphics are trademarks of The Canadian Real Estate Association. REALTOR®, REALTORS®, and all related graphics are trademarks of REALTOR® Canada Inc. a corporation owned by The Canadian Real Estate Association and the National Association of REALTORS® .Copyright © 2023 Don Rae REALTOR® Not intended to solicit properties currently under contract.