
|

|
| 3397 14th Avenue Castlegar V1N4G1 |
|
| Price : $599,900 |
Listing ID : 10388886
|
3 
|
2 
|
| Property Type : Single Family |
Building Type : House |
| Title : Freehold |
Finished Area : 1302 sqft |
| Built in : 1997 |
Total Parking Spaces : 4 |
|
|
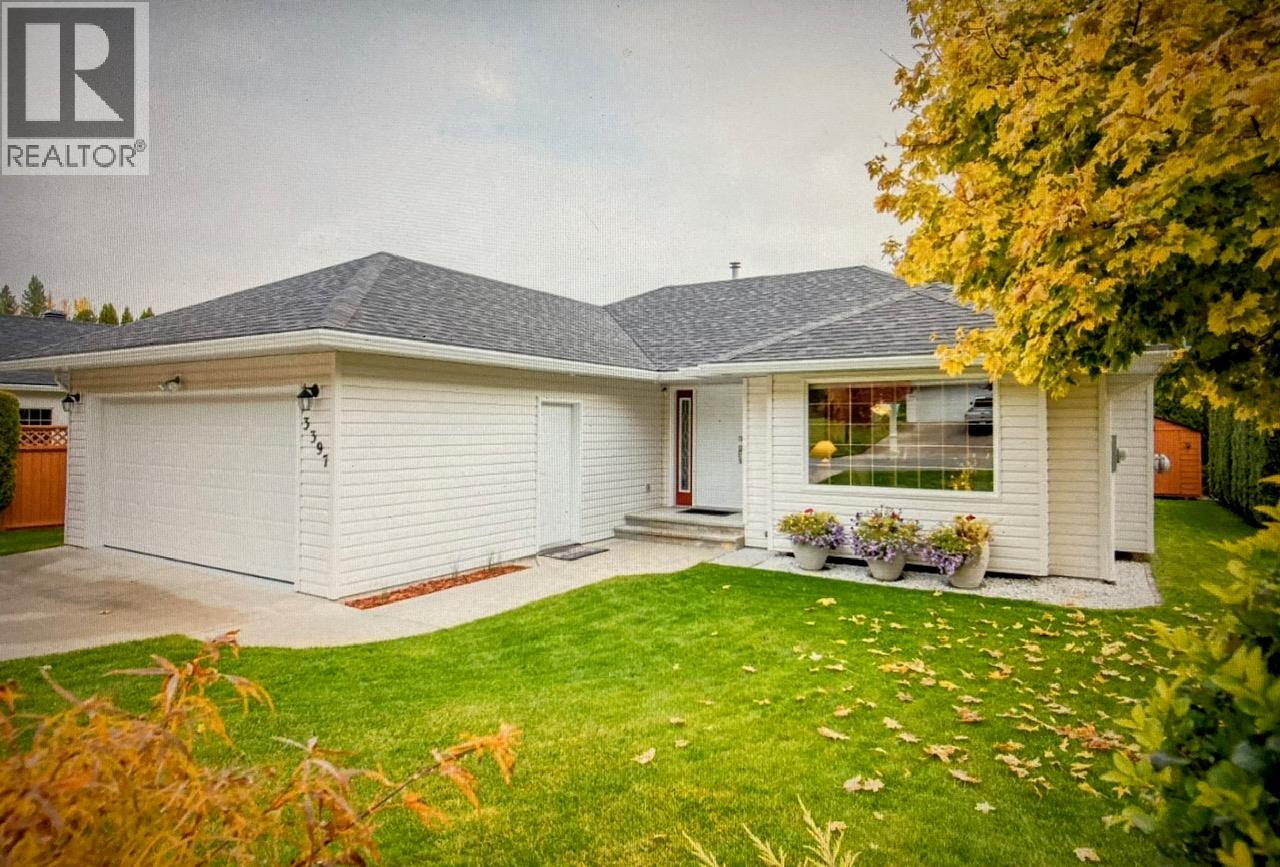
A Real Rancher in a Real great neighborhood! Downsizing but not ready for shared walls and strata fees? Look no further, here's the solution... the highly sought after, but locally seldom seen, one level lifestyle that caters to the ever increasing demographic of retired folks.. Ample squarefootage, double garage, covered patio, fenced easy care yard, numerous upgrades over the last few years...furnace, A/C, hotwater system, light fixtures, flooring, blinds and gutters. There is a very limited supply of this kind of housing in the Castlegar area, come have a look to see if it might be for you! (id:56537)
Call (250)-864-7337 for showing information. |
| Details |
| Amenities Nearby : - |
Access : - |
Appliances Inc : - |
| Community Features : - |
Features : - |
Structures : - |
| Total Parking Spaces : 4 |
View : - |
Waterfront : - |
| Zoning Type : - |
| Building |
| Architecture Style : Ranch |
Bathrooms (Partial) : 0 |
Cooling : Central air conditioning |
| Fire Protection : - |
Fireplace Fuel : Gas |
Fireplace Type : Unknown |
| Floor Space : - |
Flooring : Laminate, Linoleum |
Foundation Type : - |
| Heating Fuel : - |
Heating Type : Forced air |
Roof Style : - |
| Roofing Material : - |
Sewer : Municipal sewage system |
Utility Water : Municipal water |
| Basement |
| Type : Crawl space |
Development : - |
Features : - |
| Land |
| Landscape Features : - |
| Rooms |
| Level : |
Type : |
Dimensions : |
| Main level |
3pc Ensuite bath |
Measurements not available |
|
4pc Bathroom |
Measurements not available |
|
Bedroom |
12' x 10'4'' |
|
Bedroom |
9'10'' x 9'3'' |
|
Dining room |
12' x 7' |
|
Kitchen |
12' x 10' |
|
Laundry room |
8' x 6' |
|
Living room |
16' x 15' |
|
Primary Bedroom |
12' x 11'6'' |
|
Data from sources believed reliable but should not be relied upon without verification. All measurements are
approximate.MLS®, Multiple Listing Service®, and all related graphics are trademarks of The Canadian Real Estate Association.
REALTOR®, REALTORS®, and all related graphics are trademarks of REALTOR® Canada Inc. a corporation owned by The Canadian Real Estate
Association and the National Association of REALTORS® .Copyright © 2023 Don Rae REALTOR® Not intended to solicit properties currently
under contract.
|