
|

|
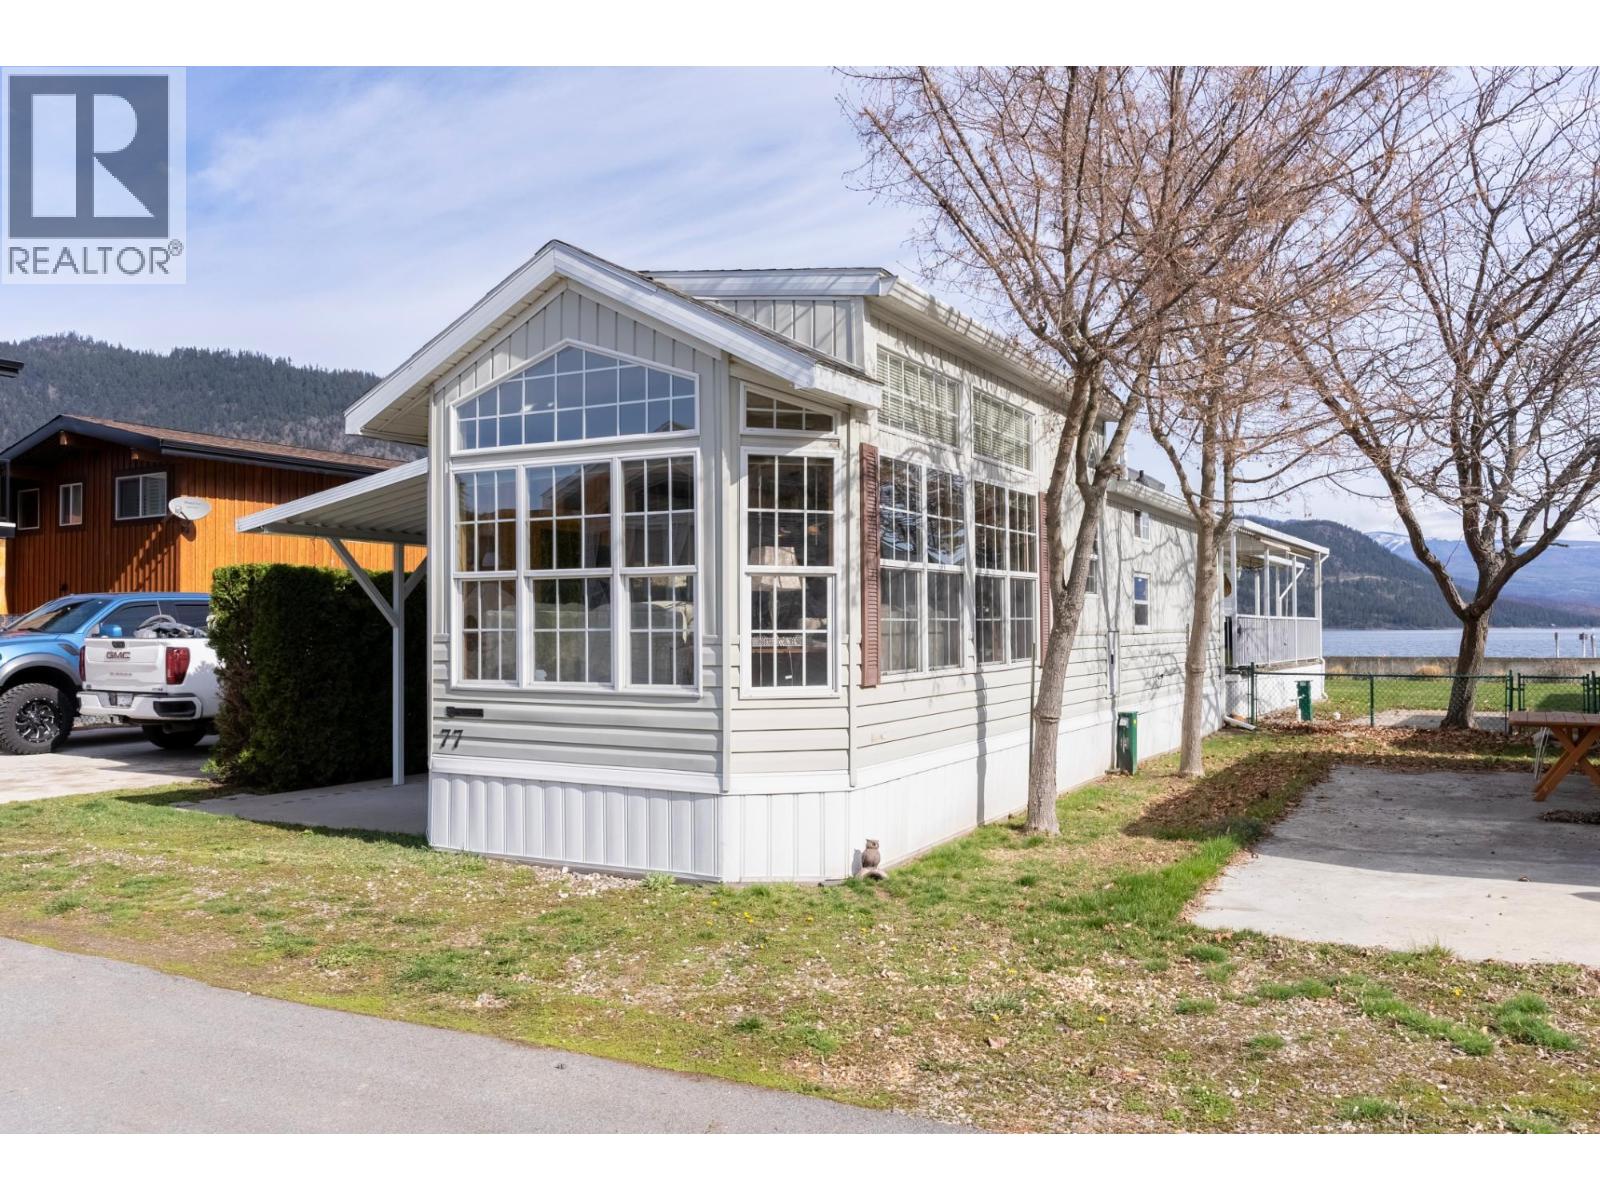
| 1226 Second Avenue Unit# 77 Chase V0E1M0 |
|
| Price : $219,900 |
Listing ID : 10382023
|
2 
|
1 
|
| Property Type : Recreational |
Building Type : Manufactured Home |
| Title : Freehold |
Finished Area : 540 sqft |
| Built in : 2008 |
Total Parking Spaces : - |
|
|
Tired of trying to book campsites?, well look no further ! This meticulously 2008-built well maintained 2-bed, 1-bath retreat in Chabelos offers stainless steel appliances, new HWT, a bright kitchen, and an open-concept living room. Enjoy covered parking, seasonal living, and a private dock. With access to showers, bathrooms, and laundry services, camping here is a breeze. Plus, it's conveniently located across from Chase Memorial Park, providing stunning lake views from the master bedroom. This home also comes completely furnished so turn key for the season ahead. There are also short term rentals and pets allowed. So whether you are looking for a home away from home during the sunny season or just a place to spend a relaxing weekend then this home is the perfect place to Chase away your stresses. (id:56537)
Call (250)-864-7337 for showing information. |
| Details |
| Amenities Nearby : Park, Recreation |
Access : - |
Appliances Inc : Range, Refrigerator |
| Community Features : Family Oriented |
Features : - |
Structures : - |
| Total Parking Spaces : - |
View : - |
Waterfront : - |
| Zoning Type : - |
| Building |
| Architecture Style : - |
Bathrooms (Partial) : 0 |
Cooling : Central air conditioning |
| Fire Protection : - |
Fireplace Fuel : - |
Fireplace Type : - |
| Floor Space : - |
Flooring : Laminate, Mixed Flooring |
Foundation Type : Preserved Wood |
| Heating Fuel : - |
Heating Type : Forced air |
Roof Style : Unknown |
| Roofing Material : Asphalt shingle |
Sewer : Municipal sewage system |
Utility Water : Municipal water |
| Basement |
| Type : - |
Development : - |
Features : - |
| Land |
| Landscape Features : - |
| Rooms |
| Level : |
Type : |
Dimensions : |
| Main level |
4pc Bathroom |
Measurements not available |
|
Bedroom |
7'11'' x 6'2'' |
|
Kitchen |
9'8'' x 12'0'' |
|
Living room |
10'5'' x 12'0'' |
|
Primary Bedroom |
8'0'' x 12'0'' |
|
Data from sources believed reliable but should not be relied upon without verification. All measurements are
approximate.MLS®, Multiple Listing Service®, and all related graphics are trademarks of The Canadian Real Estate Association.
REALTOR®, REALTORS®, and all related graphics are trademarks of REALTOR® Canada Inc. a corporation owned by The Canadian Real Estate
Association and the National Association of REALTORS® .Copyright © 2023 Don Rae REALTOR® Not intended to solicit properties currently
under contract.
|