
|

|
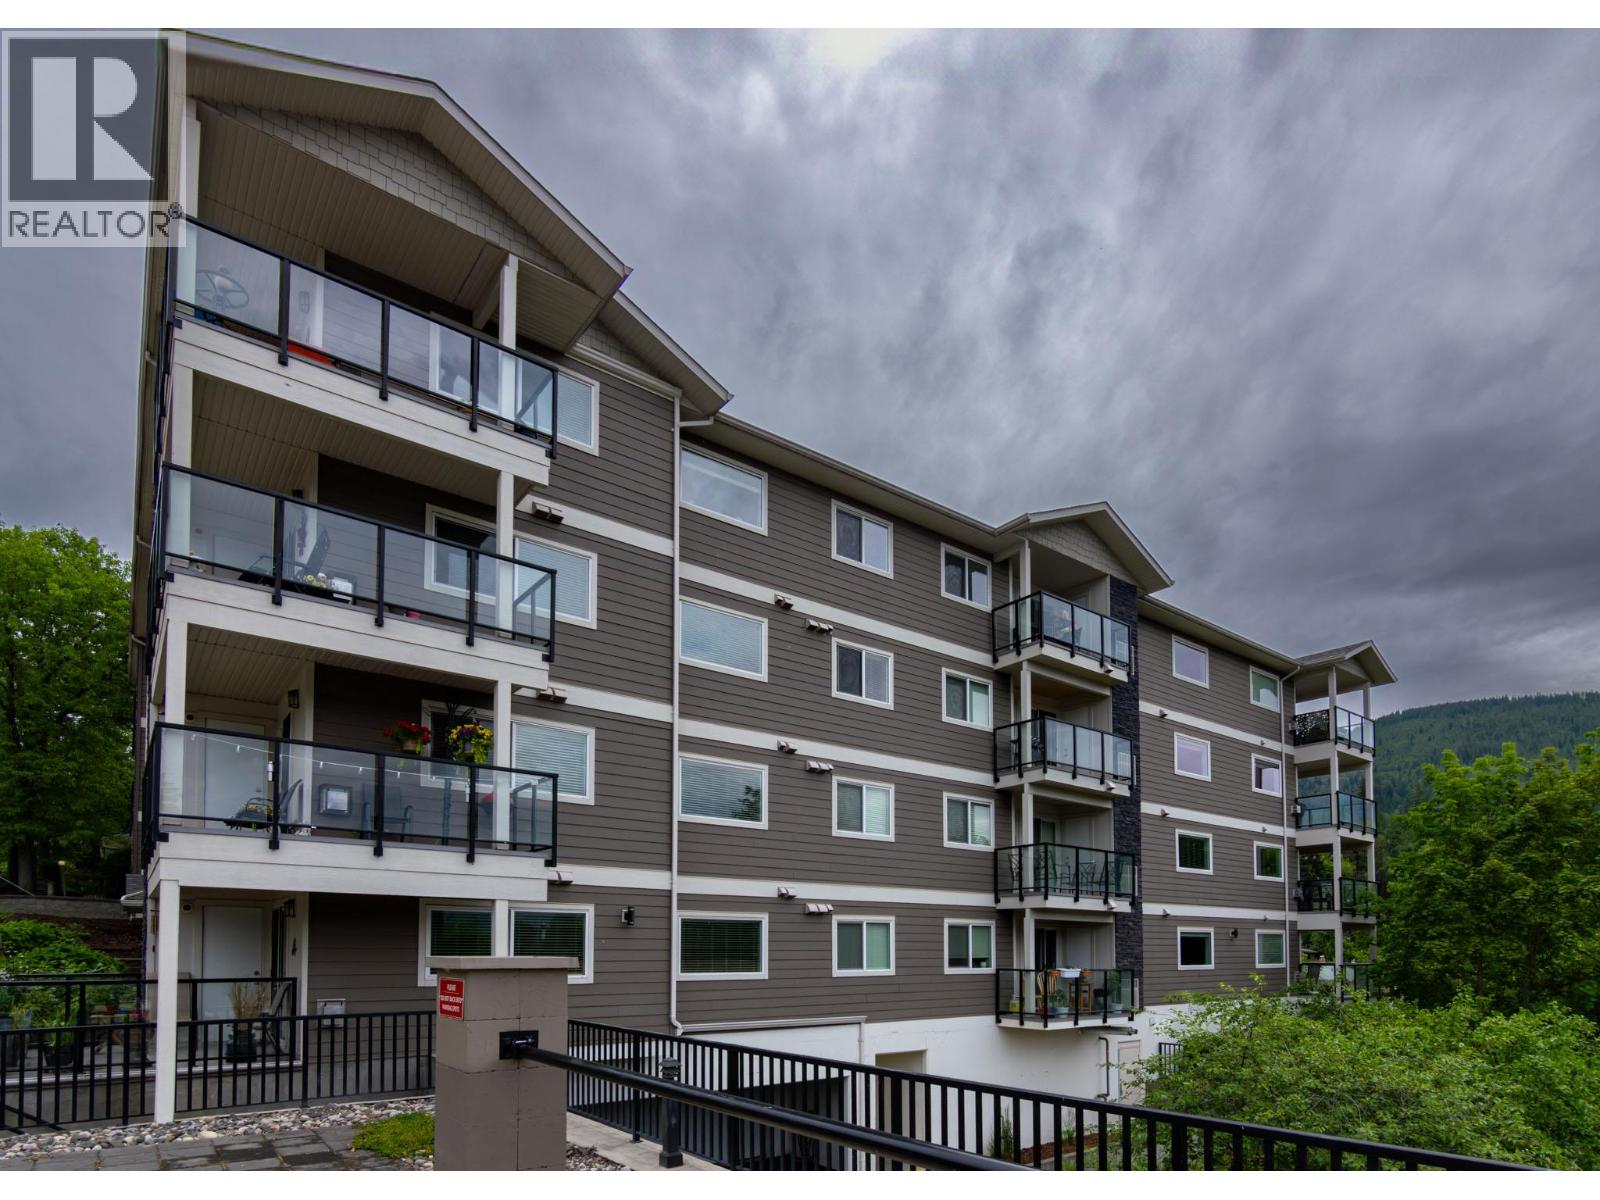
| 330 4 Avenue SE Unit# 402 Lot# 330 Salmon Arm V1E0E2 |
|
| Price : $425,000 |
Listing ID : 10389505
|
2 
|
2 
|
| Property Type : Single Family |
Building Type : Apartment |
| Maintenance Fee : 349.56 |
Fee Paid : Monthly |
| Title : Strata |
Finished Area : 1174 sqft |
| Built in : 2016 |
Total Parking Spaces : 1 |
|
|
Welcome to this beautifully maintained 1174 sq ft condo offering comfort, style and convenience. This spacious home features 2 bedrooms, 2 full bathrooms, along with an open concept kitchen, dining, and living area that is perfect for entertaining or everyday living. The kitchen is appointed with maple cabinetry, quartz countertops,, an undermount sink and plenty of workspace. The living room is warm and inviting with cozy gas fireplace, crown moldings, and rich hickory hardwood flooring that flows throughout the main living areas. Recent updates include fresh paint throughout, new carpeting in both bedrooms, and a new shower door in the main bathroom. Both bathrooms feature attractive tile flooring for durability and style. Enjoy the natural light from the east facing windows and step outside to a large deck-an ideal space for morning coffee or relaxing outdoors. Additional features include secure underground parking, a dedicated storage room, and well-designed layout that maximizes both space and functionality. This move-in-ready condo combines quality finishes, thoughtful updates, an low maintenance living in a desirable setting. (id:56537)
Call (250)-864-7337 for showing information. |
| Details |
| Amenities Nearby : - |
Access : - |
Appliances Inc : Refrigerator, Dishwasher, Range - Electric, Washer & Dryer |
| Community Features : Rentals Allowed, Seniors Oriented |
Features : Wheelchair access, Balcony |
Structures : - |
| Total Parking Spaces : 1 |
View : - |
Waterfront : - |
| Zoning Type : - |
| Building |
| Architecture Style : Other |
Bathrooms (Partial) : 1 |
Cooling : Central air conditioning |
| Fire Protection : Controlled entry, Smoke Detector Only |
Fireplace Fuel : Gas |
Fireplace Type : Unknown |
| Floor Space : - |
Flooring : - |
Foundation Type : - |
| Heating Fuel : - |
Heating Type : Forced air |
Roof Style : Unknown |
| Roofing Material : Other |
Sewer : Municipal sewage system |
Utility Water : Municipal water |
| Basement |
| Type : - |
Development : - |
Features : - |
| Land |
| Landscape Features : - |
| Rooms |
| Level : |
Type : |
Dimensions : |
| Fourth level |
Bedroom |
10' x 12'4'' |
|
Dining room |
17'8'' x 8' |
|
Foyer |
7'10'' x 5'8'' |
|
Full ensuite bathroom |
11' x 7'7'' |
|
Kitchen |
8'10'' x 12'9'' |
|
Laundry room |
5'2'' x 7'7'' |
|
Living room |
14' x 12'5'' |
|
Partial bathroom |
8'6'' x 6' |
|
Primary Bedroom |
16'10'' x 11' |
|
Data from sources believed reliable but should not be relied upon without verification. All measurements are
approximate.MLS®, Multiple Listing Service®, and all related graphics are trademarks of The Canadian Real Estate Association.
REALTOR®, REALTORS®, and all related graphics are trademarks of REALTOR® Canada Inc. a corporation owned by The Canadian Real Estate
Association and the National Association of REALTORS® .Copyright © 2023 Don Rae REALTOR® Not intended to solicit properties currently
under contract.
|