
|

|
| 205 Third Avenue Unit# 3413 Invermere V0A1K7 |
|
| Price : $409,900 |
Listing ID : 10390084
|
2 
|
2 
|
| Property Type : Single Family |
Building Type : Apartment |
| Maintenance Fee : 459.15 |
Fee Paid : Monthly |
| Title : Strata |
Finished Area : 899 sqft |
| Built in : 2008 |
Total Parking Spaces : 1 |
|
|
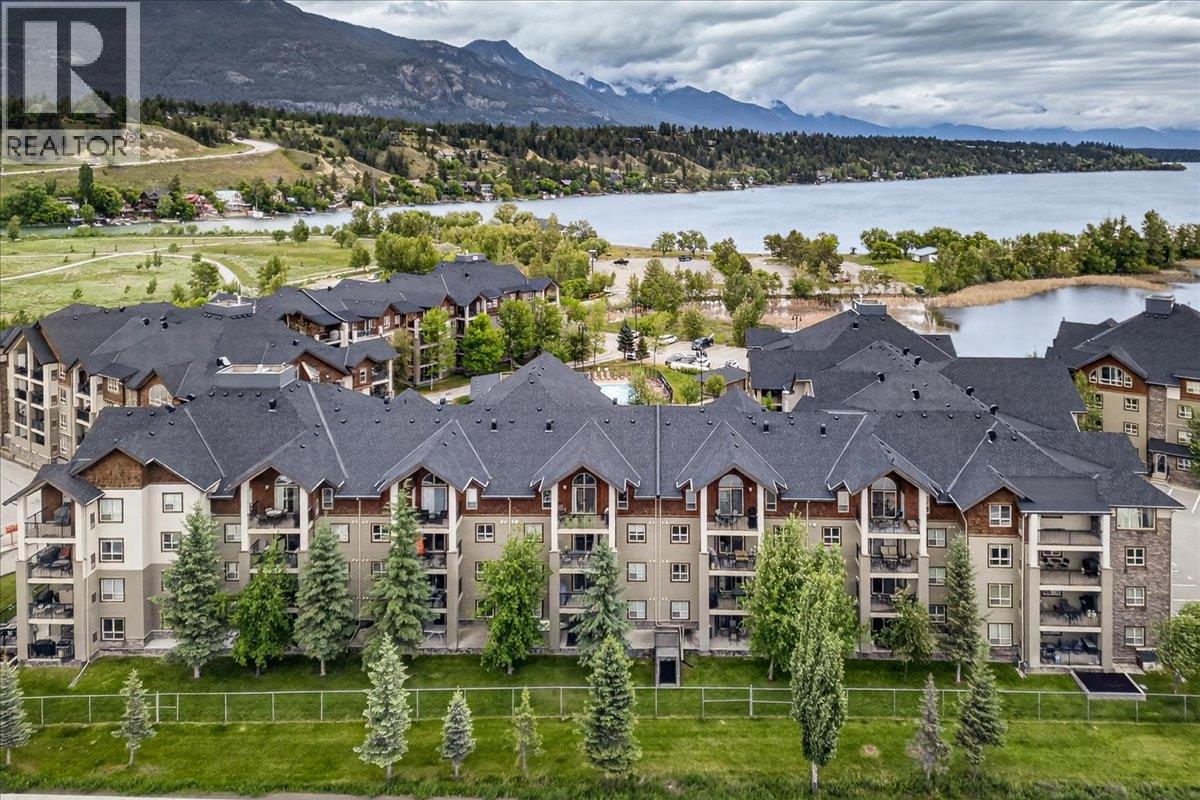
TOP FLOOR VIEWS. SUNSET DECK. LAKE LIFE MADE EASY. Life is simply better from the top floor at Lake Windermere Pointe, one of Invermere's most sought-after condo communities. Perfectly positioned right across from James Chabot Beach & within walking distance of downtown, you will enjoy easy access to everything that makes the Columbia Valley such a special place to live & visit. This beautifully maintained 2-bedroom, 2-bathroom condo features soaring vaulted ceilings that are exclusive to the top floor, creating a bright and spacious feel throughout. Take in mountain views & spectacular sunsets from your private deck, then head inside to enjoy granite countertops, upgraded lighting, newer luxury vinyl plank flooring & a huge home entertainment system perfect for relaxing after a day of adventure. Fully furnished & completely turn-key, this is the definition of easy ownership — simply arrive with your suitcase and start enjoying mountain life. A standout feature is the oversized storage unit in the underground parkade, providing rare and valuable space for bikes, skis, golf clubs, paddleboards and all the gear that comes with a Columbia Valley lifestyle. Lake Windermere Pointe offers resort-style amenities including an outdoor pool, hot tub, fitness facility and clubhouse. Whether you are looking for a full-time residence, recreational getaway or investment opportunity, this property checks all the boxes. Top-floor living, unbeatable location and NO GST. Book your showing now! (id:56537)
Call (250)-864-7337 for showing information. |
| Details |
| Amenities Nearby : Golf Nearby, Public Transit, Park, Recreation, Schools, Shopping, Ski area |
Access : Easy access |
Appliances Inc : Range, Refrigerator, Dishwasher, Microwave, Hood Fan, Washer & Dryer |
| Community Features : Family Oriented, Recreational Facilities, Rentals Allowed |
Features : Balcony |
Structures : Clubhouse |
| Total Parking Spaces : 1 |
View : City view, Mountain view, Valley view, View (panoramic) |
Waterfront : - |
| Zoning Type : - |
| Building |
| Architecture Style : - |
Bathrooms (Partial) : 0 |
Cooling : Central air conditioning |
| Fire Protection : Controlled entry |
Fireplace Fuel : - |
Fireplace Type : - |
| Floor Space : - |
Flooring : Vinyl |
Foundation Type : - |
| Heating Fuel : Electric |
Heating Type : Forced air |
Roof Style : - |
| Roofing Material : - |
Sewer : Municipal sewage system |
Utility Water : Municipal water |
| Basement |
| Type : - |
Development : - |
Features : - |
| Land |
| Landscape Features : Landscaped |
| Rooms |
| Level : |
Type : |
Dimensions : |
| Main level |
Bedroom |
10'5'' x 11'11'' |
|
Dining room |
10'0'' x 13'10'' |
|
Full bathroom |
5'2'' x 8'7'' |
|
Full ensuite bathroom |
8'0'' x 5'0'' |
|
Kitchen |
10'6'' x 8'9'' |
|
Living room |
14'0'' x 15'3'' |
|
Primary Bedroom |
12'4'' x 10'9'' |
|
Data from sources believed reliable but should not be relied upon without verification. All measurements are
approximate.MLS®, Multiple Listing Service®, and all related graphics are trademarks of The Canadian Real Estate Association.
REALTOR®, REALTORS®, and all related graphics are trademarks of REALTOR® Canada Inc. a corporation owned by The Canadian Real Estate
Association and the National Association of REALTORS® .Copyright © 2023 Don Rae REALTOR® Not intended to solicit properties currently
under contract.
|