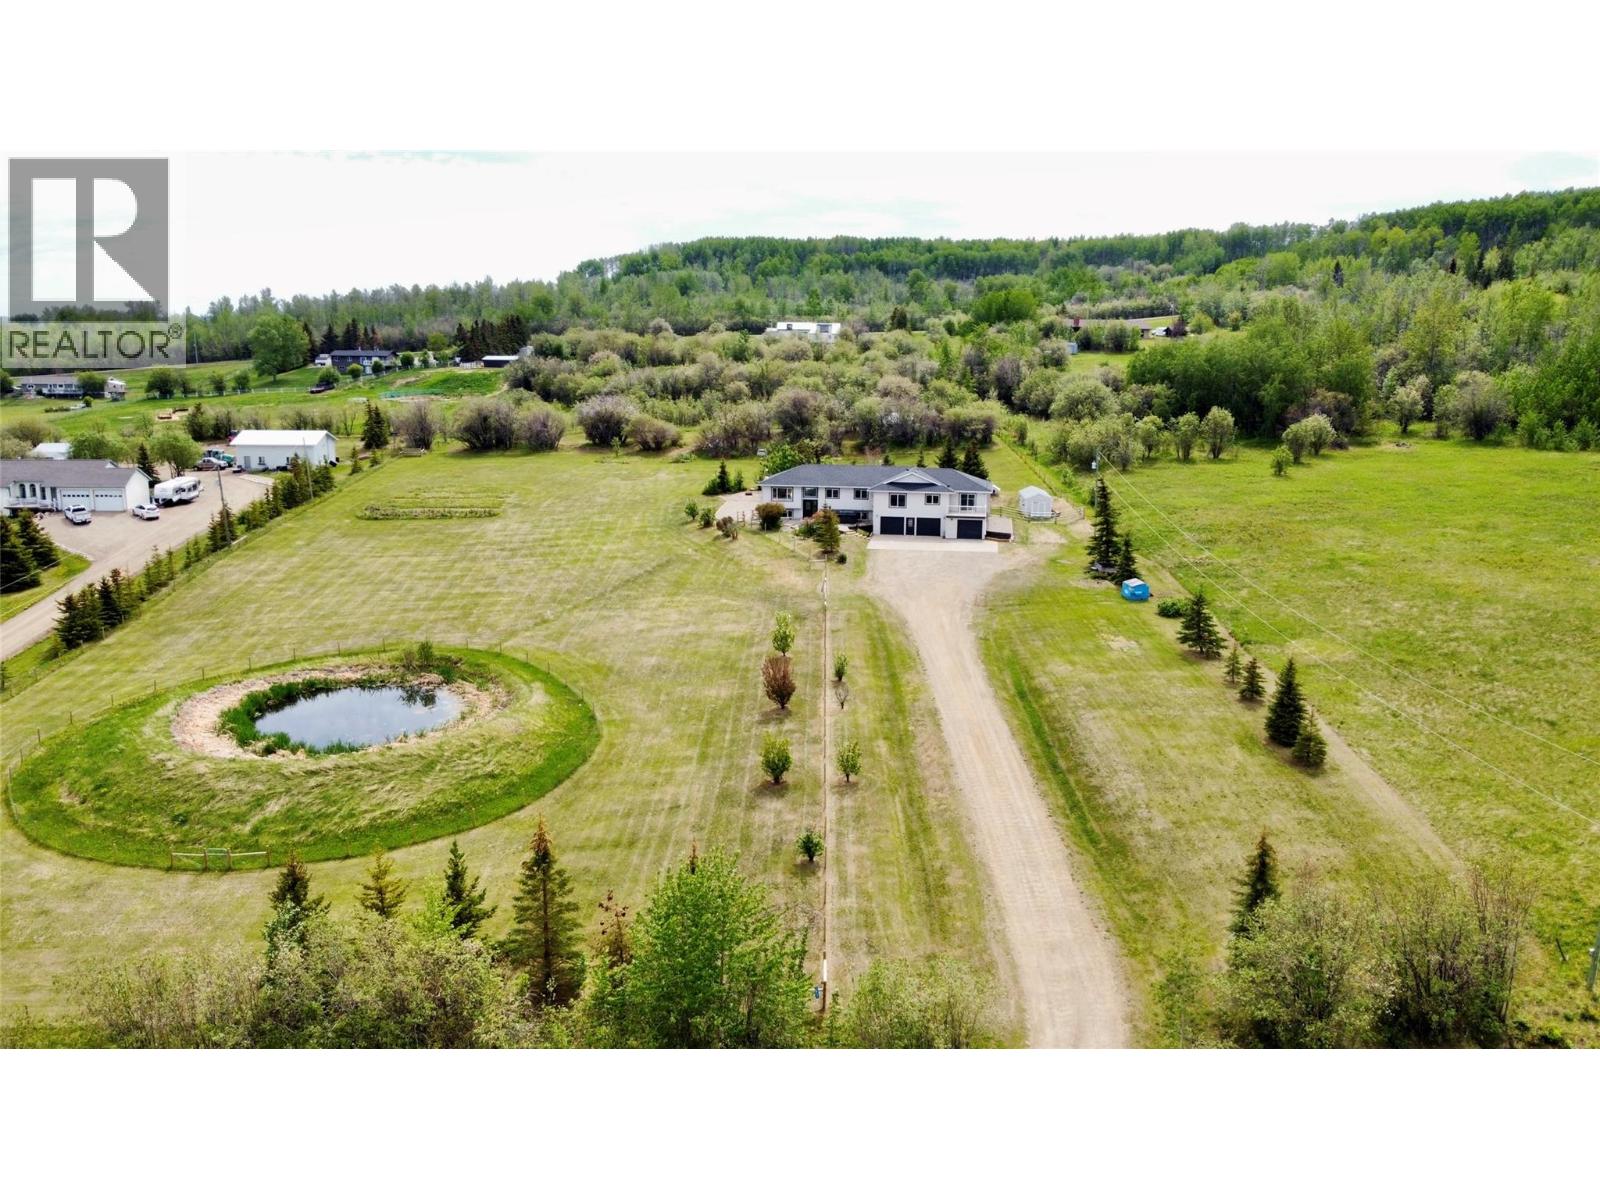
Welcome to Country Living at its finest. This beautifully renovated home offers the perfect blend of timeless design, modern comfort, and exceptional versatility, all set against breathtaking panoramic views of the surrounding countryside and the City of Dawson Creek, BC. Thoughtfully designed with flexibility in mind, this impressive property features over 4,000 sq. ft. of living space, including a separate 1,600+ sq. ft. self-contained suite. Ideal for multi-generational living, a nanny suite, guest accommodations, or a potential mortgage helper, the suite offers 3 bedrooms plus an office, its own laundry facilities, and an attached single-car garage.The main residence boasts almost 2,400 sq. ft. of fully renovated living space with classic, timeless finishes throughout. The stunning kitchen serves as the heart of the home, featuring crisp white cabinetry, elegant gold hardware, a large butcher block island, dedicated coffee bar, and striking black and gold lighting and plumbing fixtures. The adjoining dining area opens through sliding glass doors to a spacious deck, creating the perfect setting for entertaining or simply enjoying the spectacular views. Offering 5 bedrooms, 3 bathrooms, and an attached double garage, the main home provides ample room for growing families. Nestled on 4.67 acres, this property offers a rare opportunity to enjoy the tranquility of country living, breathtaking views, and room to create your own outdoor oasis, all while remaining just minutes from the City. A charming rustic Log cabin tucked away at the rear of the property adds character and appeal. Move-in ready and truly one of a kind, this unique country property offers the rare combination of modern updates, income potential, and stunning views. Opportunities like this don't come along often. Call the Listing Agent for more information and to schedule your appointment to view! (id:56537)
Call (250)-864-7337 for showing information. |
| Details |
| Amenities Nearby : - |
Access : - |
Appliances Inc : Refrigerator, Dishwasher, Dryer, Range - Electric, Hood Fan, Washer |
| Community Features : - |
Features : - |
Structures : - |
| Total Parking Spaces : 3 |
View : - |
Waterfront : - |
| Zoning Type : - |
| Building |
| Architecture Style : Multi-level |
Bathrooms (Partial) : 0 |
Cooling : - |
| Fire Protection : - |
Fireplace Fuel : Gas |
Fireplace Type : Unknown |
| Floor Space : - |
Flooring : Vinyl |
Foundation Type : Preserved Wood |
| Heating Fuel : - |
Heating Type : Forced air, See remarks |
Roof Style : Unknown |
| Roofing Material : Asphalt shingle |
Sewer : See remarks |
Utility Water : Cistern |
| Basement |
| Type : - |
Development : - |
Features : - |
| Land |
| Landscape Features : - |
| Rooms |
| Level : |
Type : |
Dimensions : |
| Additional Accommodation |
Bedroom |
10'9'' x 8'8'' |
|
Bedroom |
7'11'' x 10'8'' |
|
Dining room |
12'3'' x 10'5'' |
|
Full bathroom |
Measurements not available |
|
Kitchen |
12'5'' x 13'5'' |
|
Living room |
13'5'' x 14'7'' |
|
Primary Bedroom |
11'11'' x 14'2'' |
| Basement |
5pc Bathroom |
Measurements not available |
|
Bedroom |
11'3'' x 11'3'' |
|
Bedroom |
8'11'' x 9'11'' |
|
Laundry room |
9' x 7'10'' |
|
Playroom |
21'10'' x 13'8'' |
|
Recreation room |
13'11'' x 13'8'' |
| Main level |
4pc Bathroom |
Measurements not available |
|
4pc Ensuite bath |
Measurements not available |
|
Bedroom |
10'4'' x 10' |
|
Bedroom |
10'4'' x 11'3'' |
|
Dining room |
9'3'' x 10'1'' |
|
Kitchen |
11'8'' x 10'6'' |
|
Living room |
14'1'' x 16'4'' |
|
Primary Bedroom |
13'10'' x 11'2'' |
| Second level |
Family room |
11'9'' x 18'4'' |
|
Laundry room |
7'7'' x 7'1'' |
|
Office |
7'11'' x 11'3'' |
|