
|

|
| 350 LOWER INONOAKLIN NORTH ARM Road Edgewood V0E1J0 |
|
| Price : $999,900 |
Listing ID : 10389754
|
2 
|
1 
|
| Property Type : Single Family |
Building Type : House |
| Title : Freehold |
Finished Area : 1043 sqft |
| Built in : 1992 |
Total Parking Spaces : - |
|
|
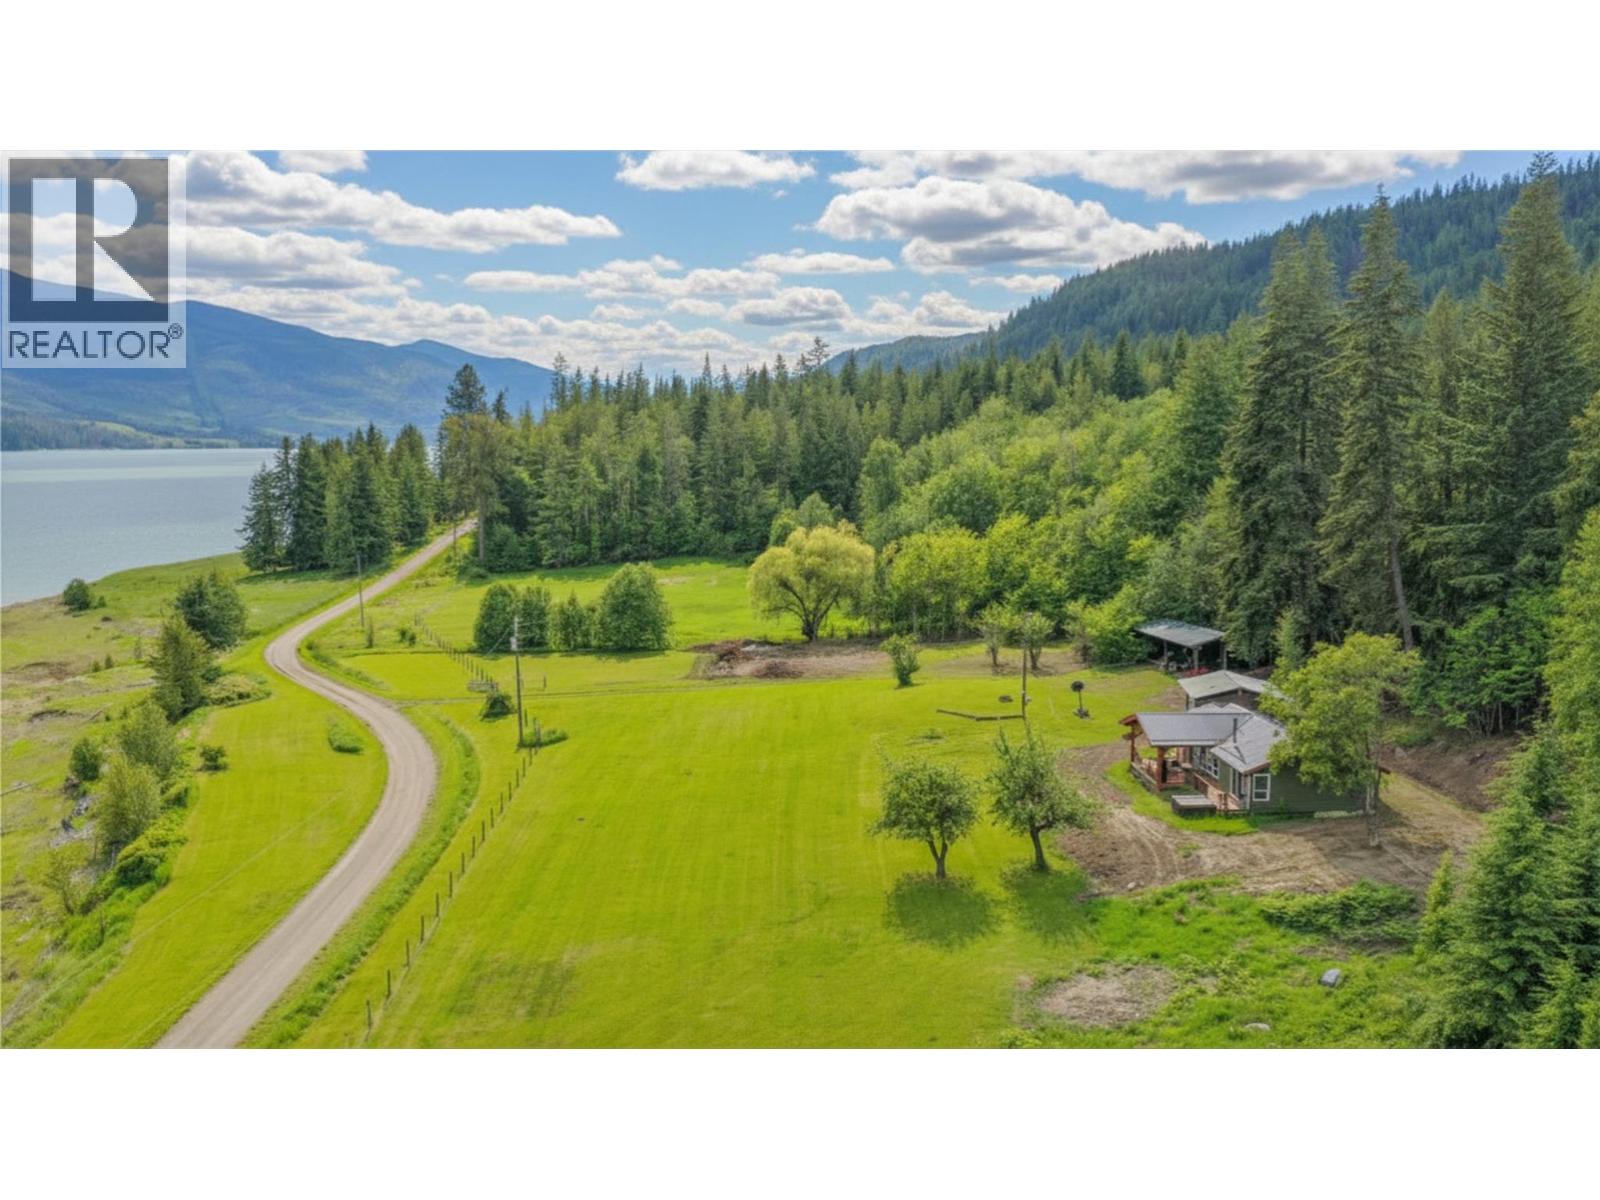
Welcome to your private lakefront oasis on just under 25 acres in the heart of the majestic Kootenays. Tucked away at the end of a quiet dead-end road, this exceptional property offers the perfect blend of privacy, recreation, and natural beauty along the shores of Arrow Lake. Known for its clean, calm waters, Arrow Lake is a paradise for boating, fishing, kayaking, paddle boarding, and all your favourite water activities. Whether you're seeking adventure or relaxation, this stunning setting delivers year-round enjoyment. The charming 2-bedroom, 1-bathroom home was fully renovated in 2021 and showcases a bright, open-concept design with large windows that frame breathtaking lake and mountain views. A cozy wood stove creates the perfect atmosphere for cool evenings, while the thoughtful updates provide modern comfort throughout. Guests and family will appreciate the additional bunkhouse, offering flexible accommodation with plenty of room for extra beds. A valuable water license supplies fresh, crystal-clear water from a natural spring that flows through the property year-round. Whether you're searching for a summer retreat, a winter basecamp for snowmobiling and hunting, or a peaceful full-time residence, this rare waterfront property offers an unmatched Kootenay lifestyle. Opportunities like this don't come along often—experience the tranquility, beauty, and endless recreation that make this property truly special. (id:56537)
Call (250)-864-7337 for showing information. |
| Details |
| Amenities Nearby : Recreation |
Access : Easy access |
Appliances Inc : Refrigerator, Range - Electric, Washer & Dryer |
| Community Features : Pets Allowed |
Features : Private setting, Treed, Central island |
Structures : - |
| Total Parking Spaces : - |
View : Lake view, Mountain view |
Waterfront : Waterfront on lake |
| Zoning Type : - |
| Building |
| Architecture Style : Ranch |
Bathrooms (Partial) : 0 |
Cooling : - |
| Fire Protection : - |
Fireplace Fuel : Wood |
Fireplace Type : Conventional |
| Floor Space : - |
Flooring : Carpeted, Wood, Tile |
Foundation Type : - |
| Heating Fuel : Electric, Wood |
Heating Type : Baseboard heaters, Stove |
Roof Style : Unknown |
| Roofing Material : Metal |
Sewer : Septic tank |
Utility Water : Creek/Stream, Licensed |
| Basement |
| Type : Crawl space |
Development : - |
Features : - |
| Land |
| Landscape Features : - |
| Rooms |
| Level : |
Type : |
Dimensions : |
| Main level |
Bedroom |
10'11'' x 12'5'' |
|
Full bathroom |
8'3'' x 8'9'' |
|
Kitchen |
23'7'' x 14'8'' |
|
Laundry room |
8'3'' x 6'8'' |
|
Living room |
15'0'' x 12'2'' |
|
Other |
12'9'' x 7'8'' |
|
Primary Bedroom |
12'3'' x 12'5'' |
|
Data from sources believed reliable but should not be relied upon without verification. All measurements are
approximate.MLS®, Multiple Listing Service®, and all related graphics are trademarks of The Canadian Real Estate Association.
REALTOR®, REALTORS®, and all related graphics are trademarks of REALTOR® Canada Inc. a corporation owned by The Canadian Real Estate
Association and the National Association of REALTORS® .Copyright © 2023 Don Rae REALTOR® Not intended to solicit properties currently
under contract.
|