Don Rae Realtor


  • &address&
  • &address&
  • &address&
  • &address&
  • &address&
  • &address&
  • 4341 Dunsmuir Road Road Barriere V0E1E0

    Price : $599,900 Listing ID : 10390008
    2 Bedrooms 1 Bathrooms
    Property Type : Single Family Building Type : House
    Title : Freehold Finished Area : 2181 sqft
    Built in : 1993 Total Parking Spaces : 1
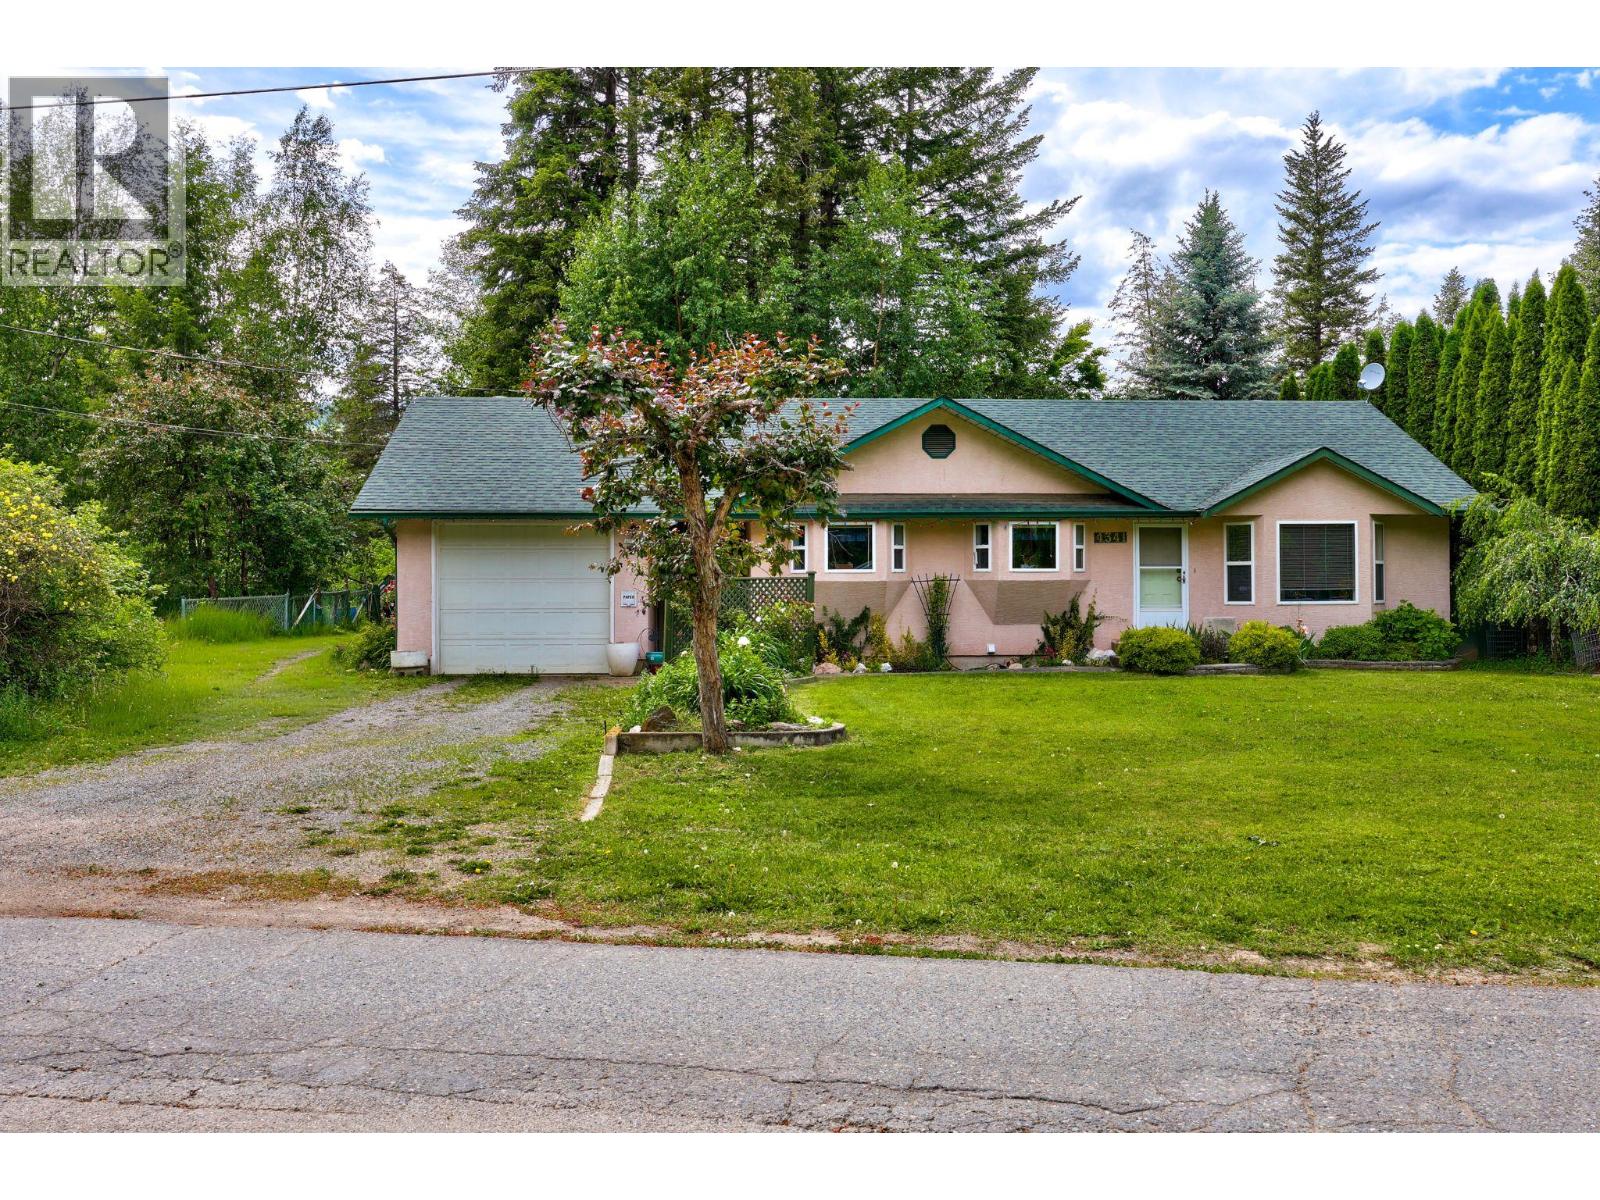
    Welcome to your own private country retreat! Set on a beautifully landscaped 1.13-acre lot, this inviting 2-bedroom, 1.5-bath rancher with a full basement offers comfort, functionality. With 1,340 sq. ft. on the main level, it's ideal for first-time buyers, downsizers, or anyone seeking a peaceful rural lifestyle. A covered breezeway connects the home to the attached single-car garage, while the backyard offers a wonderful blend of privacy and productivity. Enjoy a patio, mature landscaping, established garden beds, and a dedicated garden area. A standout feature is the impressive 20' x 30' insulated workshop with wood heat, perfect for projects, storage, or workspace flexibility. Inside, the bright kitchen and dining area create a welcoming space for everyday living, while the sun-filled living room captures lovely views of the surrounding property. The partially finished basement provides additional versatility with a large family room, half bath, workshop area, ample storage, and a bonus room ideal for crafts, hobbies, or future development. A covered exterior stairway offers convenient access to the breezeway. Heating options include propane forced air, a pellet stove, and electric wall heaters for backup. Additional features include 200-amp service, a 2016 roof, frame-built construction, a partially fenced yard, and established fruit trees. Offering privacy, flexibility, and exceptional outdoor space, this property is the perfect place to enjoy the rewards of country living! (id:56537)

    Call (250)-864-7337 for showing information.
    Details
    Amenities Nearby : - Access : - Appliances Inc : -
    Community Features : - Features : - Structures : -
    Total Parking Spaces : 1 View : - Waterfront : -
    Zoning Type : -
    Building
    Architecture Style : Ranch Bathrooms (Partial) : 0 Cooling : -
    Fire Protection : - Fireplace Fuel : - Fireplace Type : -
    Floor Space : - Flooring : Hardwood, Linoleum Foundation Type : -
    Heating Fuel : Electric Heating Type : Forced air, Other, See remarks Roof Style : Unknown
    Roofing Material : Asphalt shingle Sewer : - Utility Water : Municipal water
    Basement
    Type : - Development : - Features : -
    Land
    Landscape Features : -
    Rooms
    Level : Type : Dimensions :
    Basement Other 10' x 12'
    Storage 12' x 9'
    Storage 20'6'' x 15'
    Unfinished Room 19'1'' x 28'
    Main level Bedroom 10' x 11'4''
    Dining room 11'3'' x 10'1''
    Foyer 16' x 4'
    Full bathroom 10'1'' x 5'2''
    Kitchen 11'6'' x 10'1''
    Laundry room 10' x 7'5''
    Living room 15' x 16'
    Other 6'9'' x 6'3''
    Primary Bedroom 16' x 13'
    Data from sources believed reliable but should not be relied upon without verification. All measurements are approximate.MLS®, Multiple Listing Service®, and all related graphics are trademarks of The Canadian Real Estate Association. REALTOR®, REALTORS®, and all related graphics are trademarks of REALTOR® Canada Inc. a corporation owned by The Canadian Real Estate Association and the National Association of REALTORS® .Copyright © 2023 Don Rae REALTOR® Not intended to solicit properties currently under contract.