
|

|
| 3191 Yellowhead Highway S Barriere V0E2E0 |
|
| Price : $725,000 |
Listing ID : 10389900
|
3 
|
1 
|
| Property Type : Single Family |
Building Type : House |
| Title : Freehold |
Finished Area : 2007 sqft |
| Built in : 1964 |
Total Parking Spaces : - |
|
|
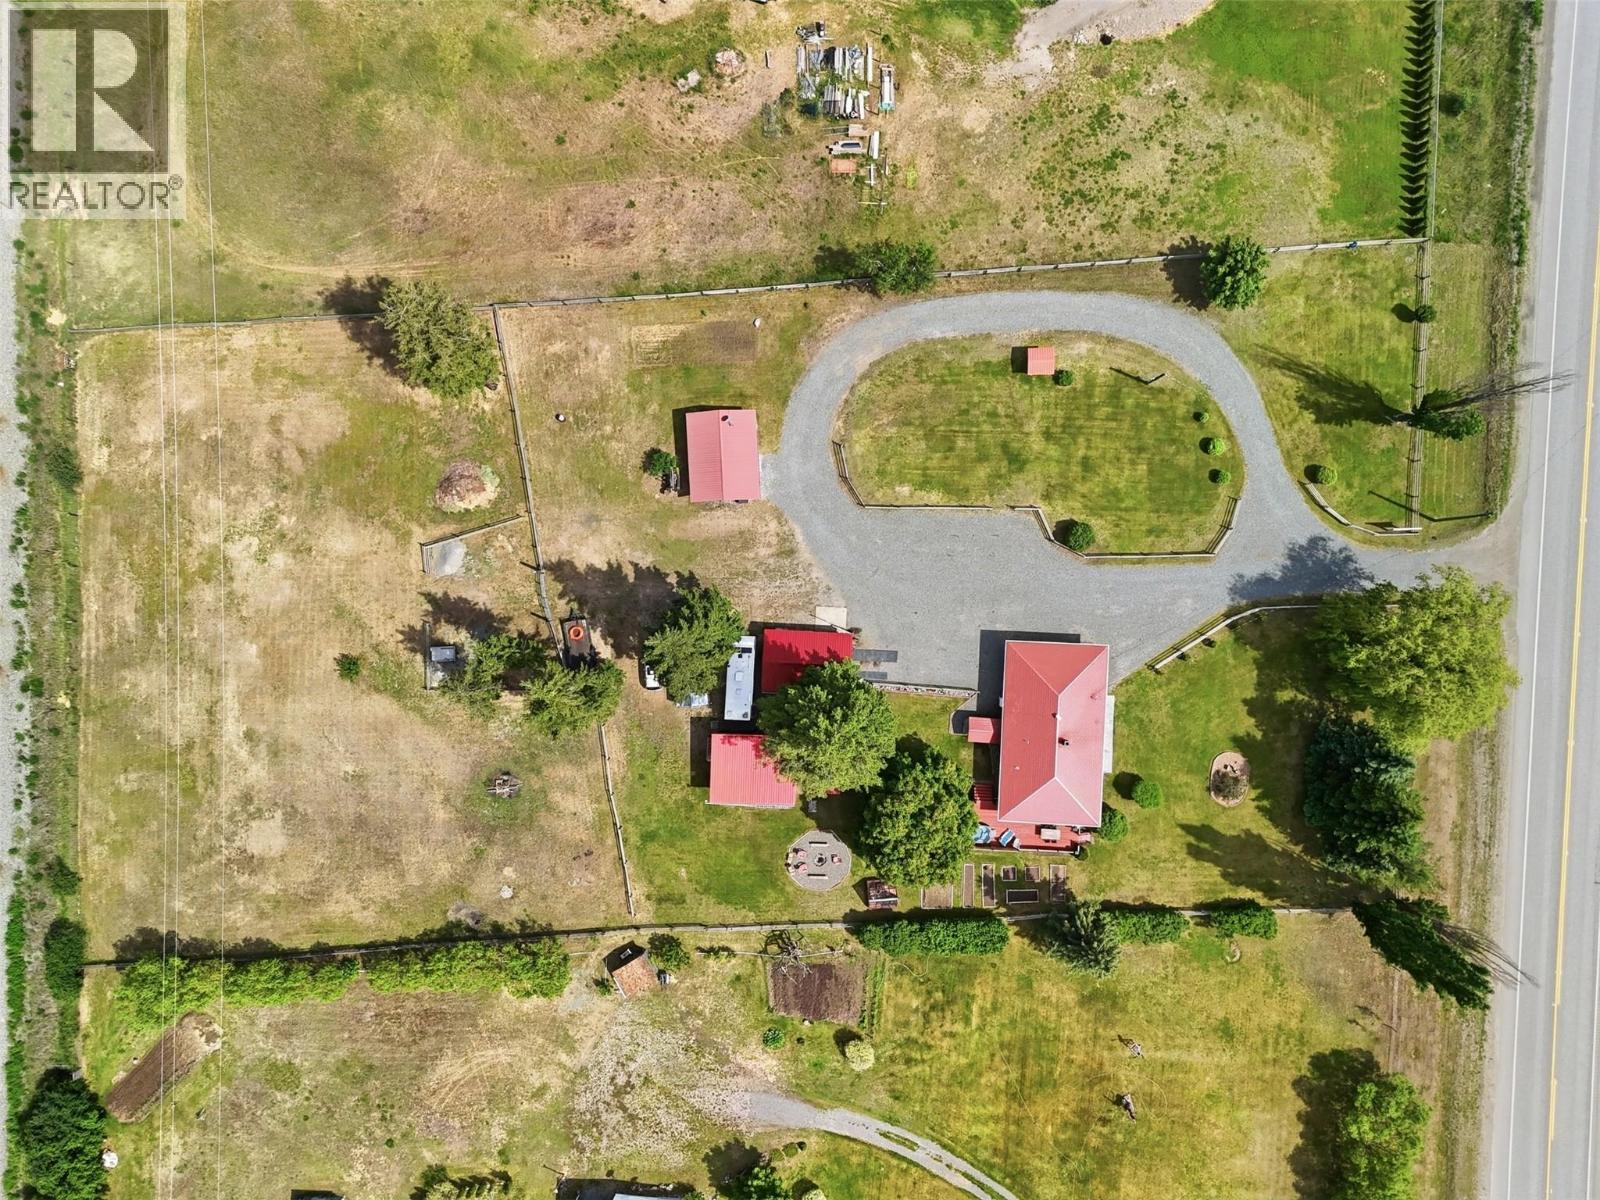
Welcome to 3191 Yellowhead Hwy South, with approximately 2,000SqFt of living space and just shy of 2 acres which are flat and fully usable. Just 40 minutes out of Kamloops and less than 10 minutes to Barriere, this property is a hard-to-find gem in great condition! The main level of the home features a bright entry into the living and dining areas with sliding door access to the large sundeck. The kitchen is extremely functional with stainless steel appliances, peninsula for added storage and an eating nook. Finishing off the level is a full 4pc bathroom and the Primary Bedroom with laundry access. The basement is home to two additional well-sized bedrooms and a large rec room with extra space that can be used for storage, and direct access to the yard. The home has received various updates throughout the years including: Furnace (2018), Metal Roof Inspection (2021), Septic Pumped (2020), New Deck, and Hot Water Tank (2017). Additional bonuses to this property include a fully fenced and cross fenced yard perfect for horses or a hobby farm, outlined garden areas, garden shed and greenhouse, fire pit area, 2 detached shops, RV cover with 2 bays, and potential for a second homesite / mobile home that’s already roughed-in. All meas are approximate, buyer to confirm if important (id:56537)
Call (250)-864-7337 for showing information. |
| Details |
| Amenities Nearby : Recreation |
Access : Highway access |
Appliances Inc : Range, Refrigerator, Washer & Dryer |
| Community Features : Rural Setting |
Features : Level lot, Private setting |
Structures : - |
| Total Parking Spaces : - |
View : Mountain view, View (panoramic) |
Waterfront : - |
| Zoning Type : - |
| Building |
| Architecture Style : Bungalow |
Bathrooms (Partial) : 0 |
Cooling : - |
| Fire Protection : - |
Fireplace Fuel : - |
Fireplace Type : - |
| Floor Space : - |
Flooring : Laminate |
Foundation Type : - |
| Heating Fuel : - |
Heating Type : Other, See remarks |
Roof Style : Unknown |
| Roofing Material : Metal |
Sewer : - |
Utility Water : Dug Well |
| Basement |
| Type : Full |
Development : - |
Features : - |
| Land |
| Landscape Features : Landscaped, Level |
| Rooms |
| Level : |
Type : |
Dimensions : |
| Basement |
Bedroom |
10'1'' x 10'10'' |
|
Bedroom |
12'1'' x 10'10'' |
|
Recreation room |
36'3'' x 25'6'' |
| Main level |
4pc Bathroom |
Measurements not available |
|
Dining room |
13'10'' x 10'10'' |
|
Foyer |
5'11'' x 4'8'' |
|
Kitchen |
16'8'' x 14'4'' |
|
Living room |
19'3'' x 12'0'' |
|
Primary Bedroom |
14'1'' x 10'10'' |
|
Data from sources believed reliable but should not be relied upon without verification. All measurements are
approximate.MLS®, Multiple Listing Service®, and all related graphics are trademarks of The Canadian Real Estate Association.
REALTOR®, REALTORS®, and all related graphics are trademarks of REALTOR® Canada Inc. a corporation owned by The Canadian Real Estate
Association and the National Association of REALTORS® .Copyright © 2023 Don Rae REALTOR® Not intended to solicit properties currently
under contract.
|