
|

|
| 9942 Osprey Landing Drive Wardner V0B2J0 |
|
| Price : $1,300,000 |
Listing ID : 10389918
|
3 
|
3 
|
| Property Type : Single Family |
Building Type : House |
| Title : Bare Land Condo/Strata |
Finished Area : 2011 sqft |
| Built in : 2011 |
Total Parking Spaces : 2 |
|
|
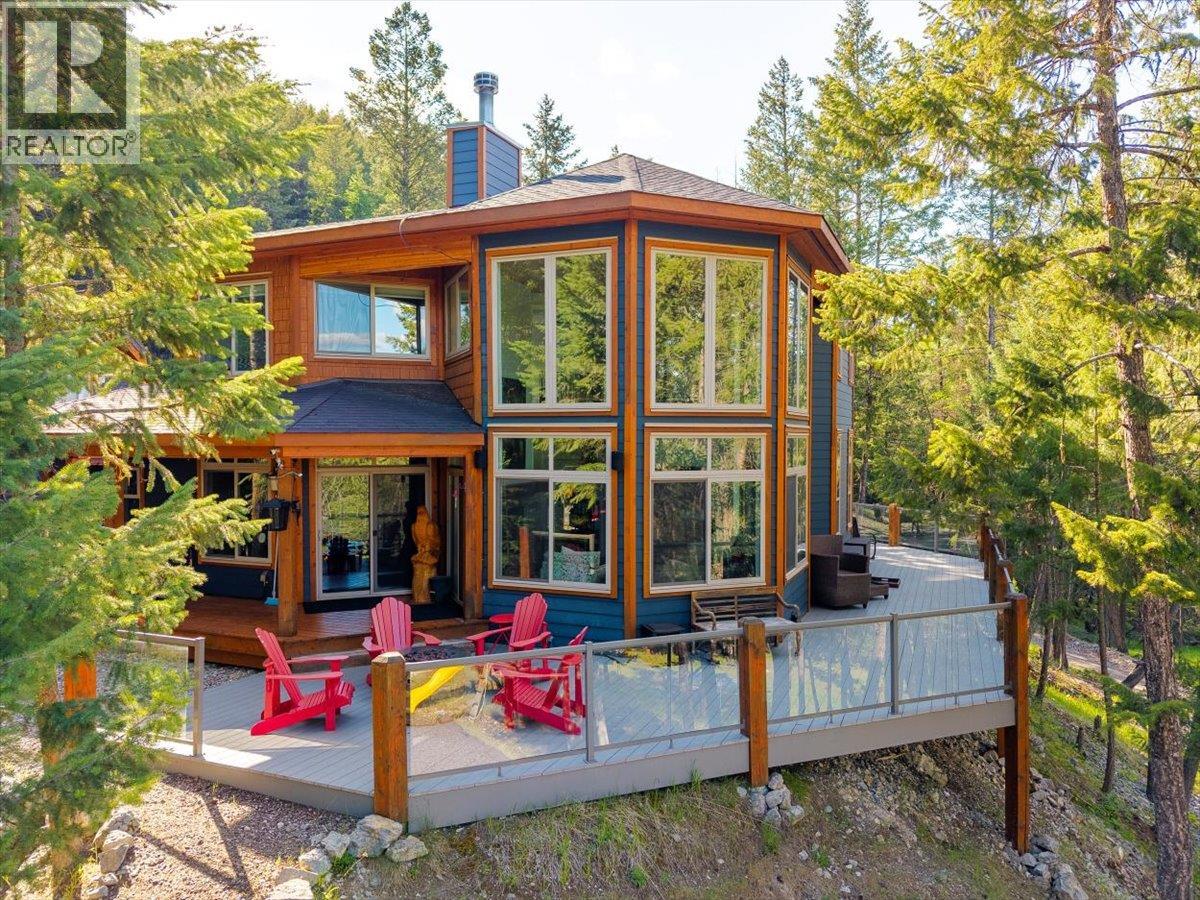
Absolutely STUNNING home in Osprey Landing! Custom-built and lovingly maintained by the original owners, this exceptional property is nestled on over 3 private acres, surrounded by trees and breathtaking mountain views. The main floor features a beautifully appointed kitchen and spacious dining area centred around a striking double-sided wood-burning fireplace with propane assist. The living room is the heart of the home, showcasing soaring vaulted ceilings, floor-to-ceiling windows, and an abundance of natural light. A wraparound deck, accessible from multiple rooms, creates seamless indoor-outdoor living. The spacious primary bedroom is conveniently located on the main floor and features ample closet space plus a luxurious ensuite with steam shower. Upstairs are two generous bedrooms, a full bathroom, and an open landing overlooking the living area below. Recent upgrades include a brand-new 97% efficient AirEase propane furnace installed in 2026, providing exceptional comfort and energy efficiency. Outside, enjoy a saltwater hot tub, sauna, fire pit, bike trails, and complete privacy. The detached double garage includes a finished bonus space above, ideal for guests, a games room, studio, or additional storage. Just a short walk to the lake and located in one of the Elk Valley's most desirable communities, this remarkable property is perfect as a full-time residence or recreational retreat. (id:56537)
Call (250)-864-7337 for showing information. |
| Details |
| Amenities Nearby : - |
Access : - |
Appliances Inc : Refrigerator, Dishwasher, Dryer, Range - Gas, Hot Water Instant, Microwave, Washer |
| Community Features : Pets Allowed |
Features : - |
Structures : - |
| Total Parking Spaces : 2 |
View : - |
Waterfront : - |
| Zoning Type : - |
| Building |
| Architecture Style : - |
Bathrooms (Partial) : 1 |
Cooling : Central air conditioning |
| Fire Protection : - |
Fireplace Fuel : Wood |
Fireplace Type : Conventional |
| Floor Space : - |
Flooring : - |
Foundation Type : - |
| Heating Fuel : - |
Heating Type : Forced air |
Roof Style : - |
| Roofing Material : - |
Sewer : Municipal sewage system |
Utility Water : Community Water User's Utility |
| Basement |
| Type : - |
Development : - |
Features : - |
| Land |
| Landscape Features : - |
| Rooms |
| Level : |
Type : |
Dimensions : |
| Main level |
2pc Bathroom |
Measurements not available |
|
3pc Ensuite bath |
Measurements not available |
|
Dining room |
14'10'' x 16'4'' |
|
Foyer |
10'11'' x 12'10'' |
|
Kitchen |
13'1'' x 16'4'' |
|
Laundry room |
12' x 10'5'' |
|
Living room |
17'1'' x 16'1'' |
|
Primary Bedroom |
11'10'' x 15'2'' |
| Second level |
3pc Bathroom |
Measurements not available |
|
Bedroom |
11'9'' x 15'2'' |
|
Bedroom |
13'6'' x 16'8'' |
|
Data from sources believed reliable but should not be relied upon without verification. All measurements are
approximate.MLS®, Multiple Listing Service®, and all related graphics are trademarks of The Canadian Real Estate Association.
REALTOR®, REALTORS®, and all related graphics are trademarks of REALTOR® Canada Inc. a corporation owned by The Canadian Real Estate
Association and the National Association of REALTORS® .Copyright © 2023 Don Rae REALTOR® Not intended to solicit properties currently
under contract.
|