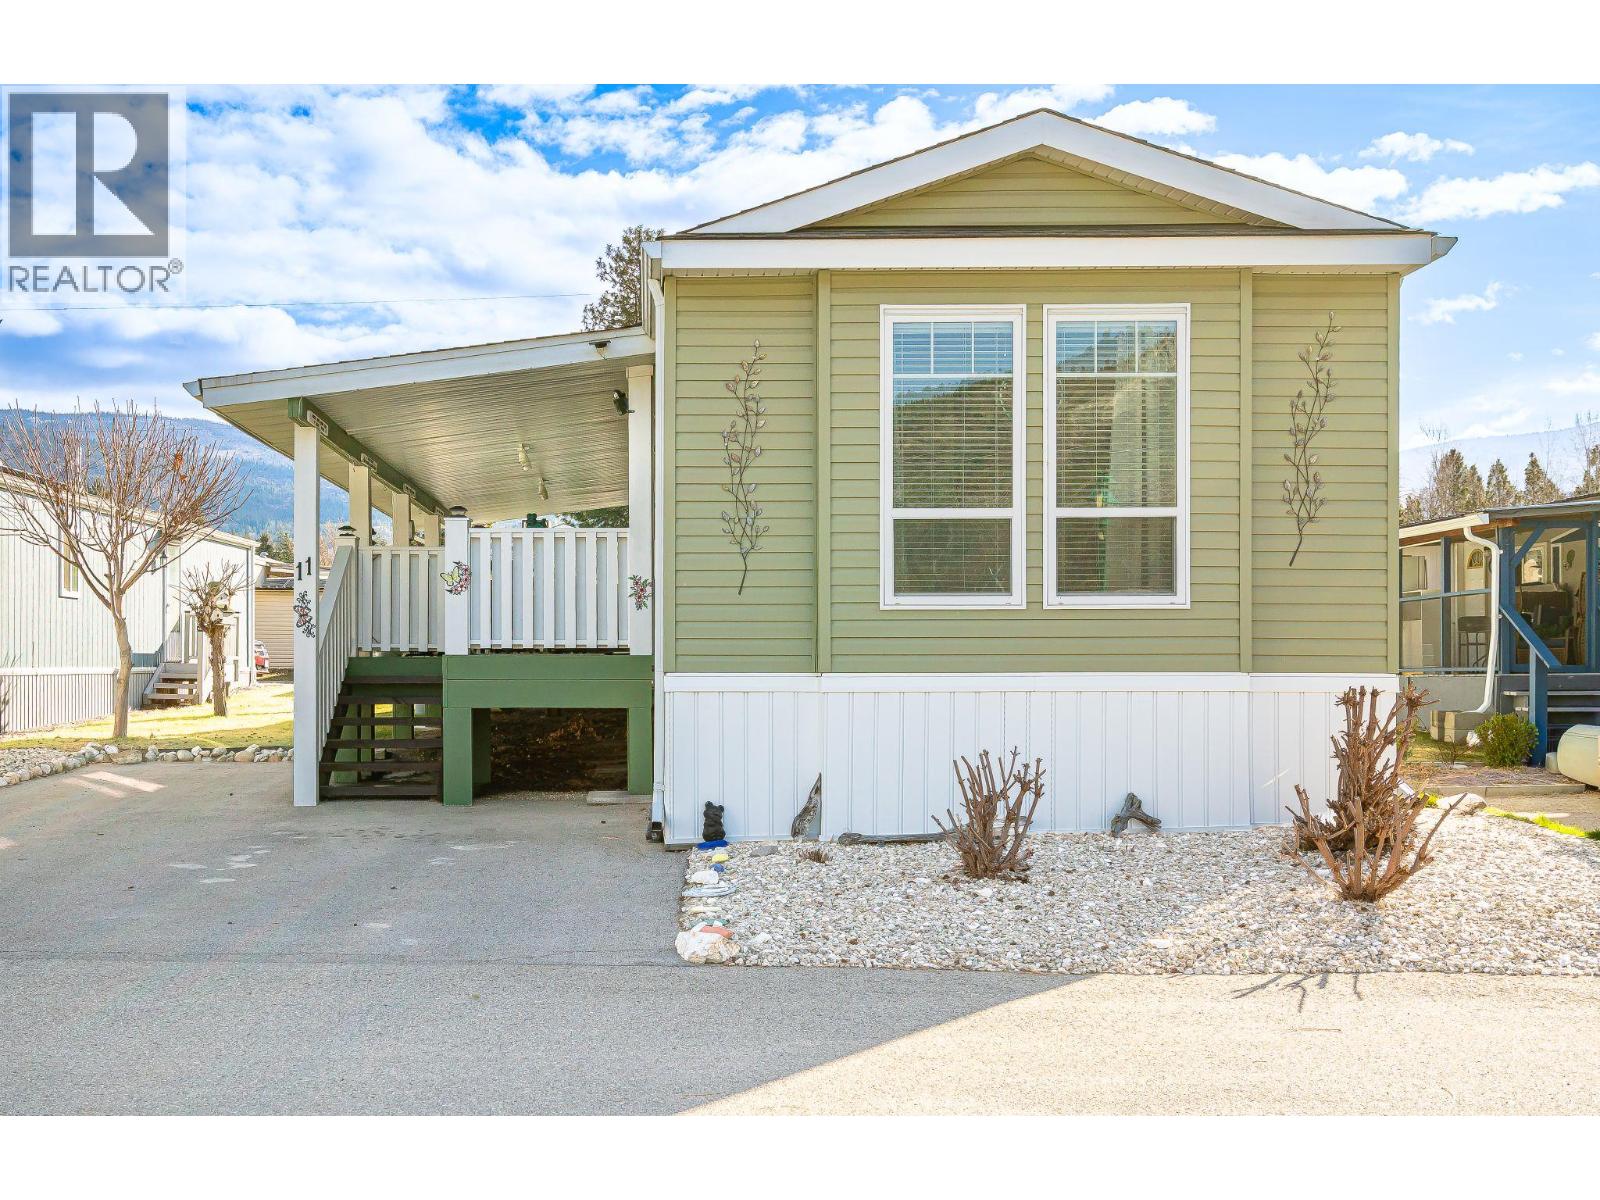
Visit REALTOR website for additional information. Located in the 55+ community of Peach Cliff Estates in Okanagan Falls, this 2018-built home offers newer construction and accessible single-level living in a quiet South Okanagan setting. With 1,056 sq ft the largest single-wide floor plan in the community, the layout feels bright, open, and easy to navigate. A gently sloped ramp leads inside, and 36-inch interior doorways allow smooth movement throughout, including the bedroom and bathroom. One bathroom features a walk-in shower, providing convenient barrier-free access for everyday comfort. Large windows bring natural light into the main living areas, while the kitchen, dining, and living room connect in a practical open layout. The property includes two bedrooms, two bathrooms, and a dedicated laundry/mudroom. Appliances include a refrigerator, range, dishwasher, washer, and dryer. Forced-air natural gas heating and central air conditioning provide year-round comfort. Outside, a covered deck, landscaped yard, and storage shed complement the outdoor space. An asphalt driveway provides parking for up to three vehicles in front, with two additional parking spaces at the rear of the property. Located minutes from Skaha Lake, local wineries, fruit stands, and walking paths, and a short drive to Penticton for hospital services, shopping, and the regional airport, this property offers comfortable living in a well-established South Okanagan community. (id:56537)
Call (250)-864-7337 for showing information. |
| Details |
| Amenities Nearby : - |
Access : - |
Appliances Inc : Range, Refrigerator, Dishwasher, Washer & Dryer |
| Community Features : Adult Oriented, Pet Restrictions, Rentals Not Allowed, Seniors Oriented |
Features : - |
Structures : - |
| Total Parking Spaces : 5 |
View : - |
Waterfront : - |
| Zoning Type : - |
| Building |
| Architecture Style : - |
Bathrooms (Partial) : 0 |
Cooling : Central air conditioning |
| Fire Protection : - |
Fireplace Fuel : - |
Fireplace Type : - |
| Floor Space : - |
Flooring : Vinyl |
Foundation Type : - |
| Heating Fuel : - |
Heating Type : Forced air, See remarks |
Roof Style : Unknown |
| Roofing Material : Asphalt shingle |
Sewer : Municipal sewage system |
Utility Water : Community Water System |
| Basement |
| Type : - |
Development : - |
Features : - |
| Land |
| Landscape Features : Landscaped |
| Rooms |
| Level : |
Type : |
Dimensions : |
| Main level |
3pc Bathroom |
5'8'' x 8'6'' |
|
4pc Ensuite bath |
5'4'' x 9'6'' |
|
Bedroom |
9'10'' x 15'0'' |
|
Dining room |
5'9'' x 9'9'' |
|
Kitchen |
9'8'' x 18'9'' |
|
Laundry room |
5'3'' x 6'5'' |
|
Living room |
14'6'' x 15'0'' |
|
Other |
5'4'' x 5'4'' |
|
Primary Bedroom |
11'9'' x 15'0'' |
|