
|

|
| 1305 Burfield Drive Unit# 1 Sun Peaks V0E5N0 |
|
| Price : $899,900 |
Listing ID : 10389789
|
3 
|
2 
|
| Property Type : Single Family |
Building Type : Apartment |
| Maintenance Fee : 320.00 |
Fee Paid : Monthly |
| Title : Strata |
Finished Area : 1948 sqft |
| Built in : 2018 |
Total Parking Spaces : 2 |
|
|
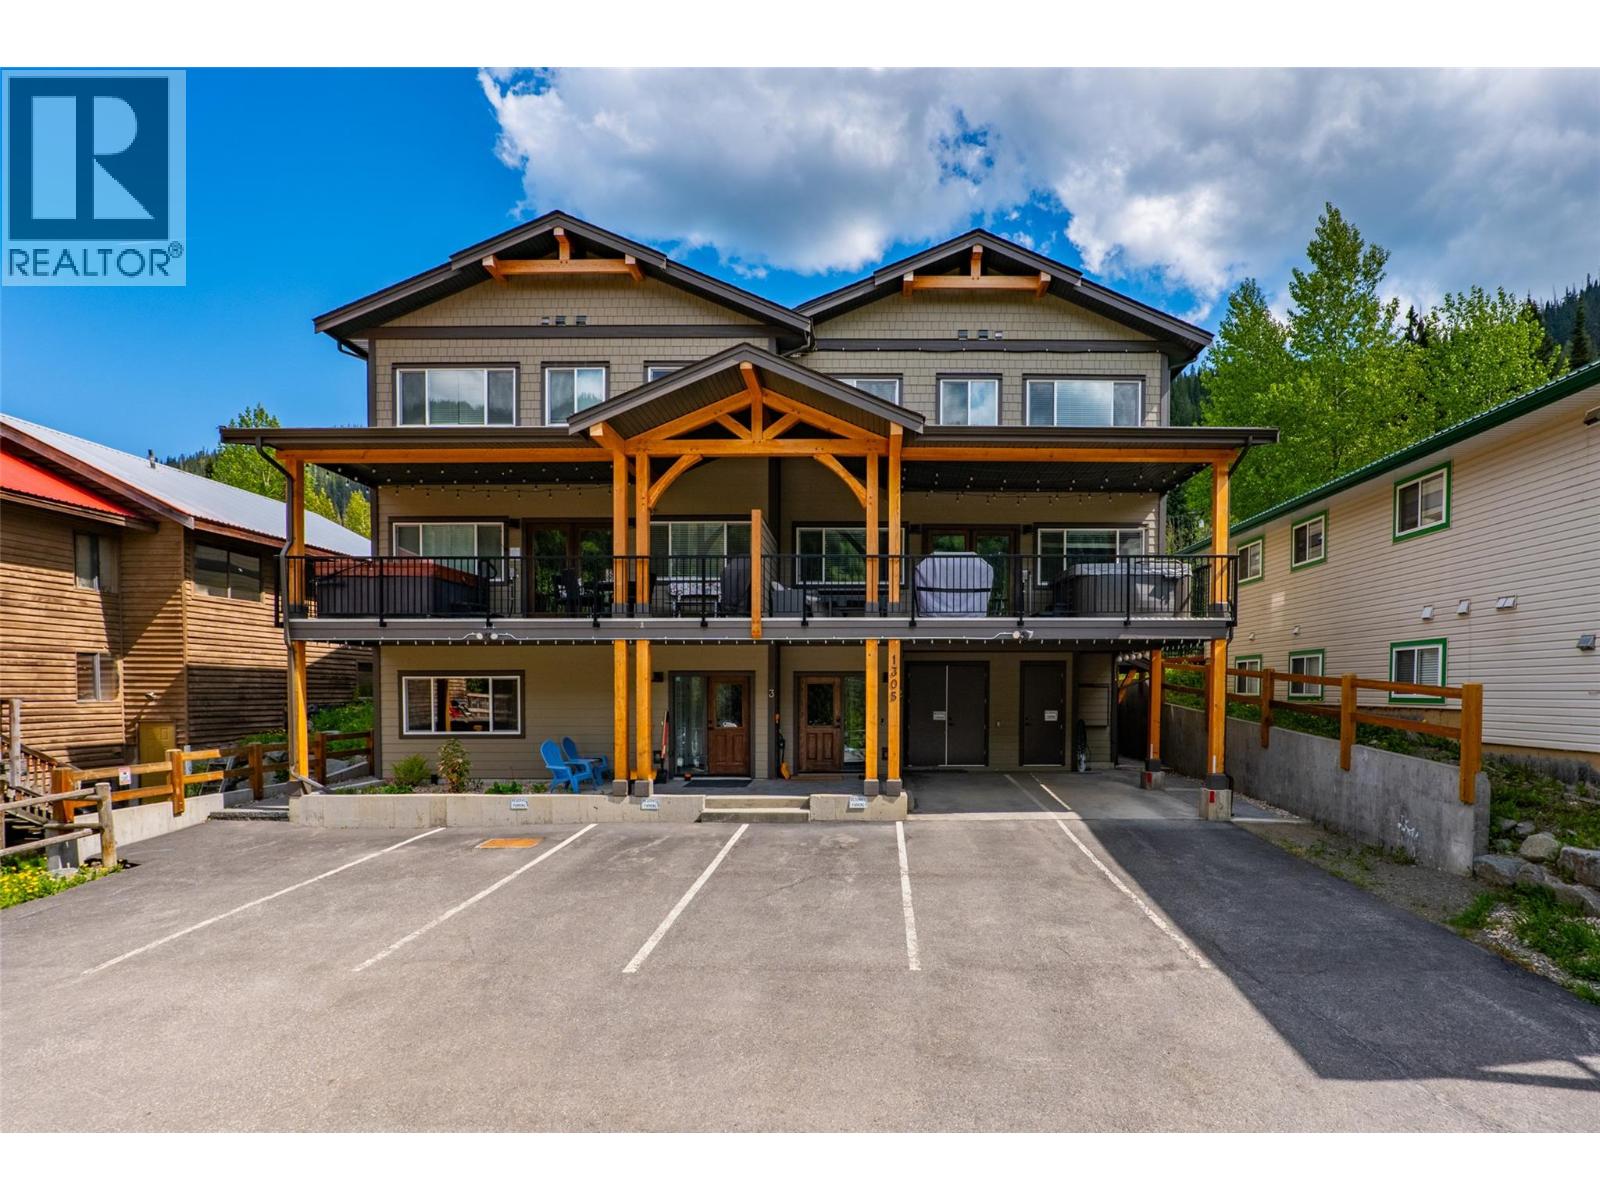
With no rental restrictions, this spacious and beautifully appointed 3-bedroom, 2-bathroom ground-level residence offers over 1,900 sq.ft. of comfortable mountain living in the desirable Burfield neighbourhood of Sun Peaks. This level-entry home combines convenience, flexibility, and year-round recreation with ski-in access nearby and shuttle-out service just a 2-minute walk away. The open-concept main living area is ideal for entertaining, featuring hardwood flooring, a large central kitchen with quartz countertops, generous dining space, and a warm mountain atmosphere perfect for gathering after a day on the slopes. The oversized bedrooms provide exceptional comfort, including two king sized beds plus a third bedroom with bunks and workspace, comfortably accommodating family and guests alike. Additional highlights include a spacious utility/flex room with laundry and storage, pool table area, security cameras, digital Weiser locks, and easy loading access with less than 10 steps from covered parking. Enjoy the outdoor patio area complete with BBQ and Arctic Spas salt water hot tub. Two parking spaces, one being a covered carport, plus deeded RV/boat/trailer storage. Offered fully furnished and zoned for nightly rentals. Minutes to the village, golf, biking, hiking, and all Sun Peaks amenities. GST N/A. See listing for video & 3D tours. (id:56537)
Call (250)-864-7337 for showing information. |
| Details |
| Amenities Nearby : Golf Nearby, Recreation, Shopping, Ski area |
Access : - |
Appliances Inc : Refrigerator, Freezer, Microwave, Oven, Washer & Dryer |
| Community Features : Pets Allowed |
Features : - |
Structures : - |
| Total Parking Spaces : 2 |
View : - |
Waterfront : - |
| Zoning Type : - |
| Building |
| Architecture Style : - |
Bathrooms (Partial) : 0 |
Cooling : - |
| Fire Protection : - |
Fireplace Fuel : Unknown |
Fireplace Type : Decorative |
| Floor Space : - |
Flooring : - |
Foundation Type : - |
| Heating Fuel : Electric |
Heating Type : - |
Roof Style : Unknown |
| Roofing Material : Asphalt shingle |
Sewer : Municipal sewage system |
Utility Water : Municipal water |
| Basement |
| Type : - |
Development : - |
Features : - |
| Land |
| Landscape Features : - |
| Rooms |
| Level : |
Type : |
Dimensions : |
| Main level |
5pc Bathroom |
Measurements not available |
|
Bedroom |
10'6'' x 10'8'' |
|
Bedroom |
12'9'' x 10'8'' |
|
Dining room |
14'4'' x 10'10'' |
|
Foyer |
6'2'' x 8'4'' |
|
Kitchen |
18'5'' x 17'4'' |
|
Laundry room |
8'5'' x 12'6'' |
|
Living room |
13'5'' x 14'10'' |
|
Primary Bedroom |
16'5'' x 9'6'' |
|
Recreation room |
14'2'' x 14'10'' |
|
Data from sources believed reliable but should not be relied upon without verification. All measurements are
approximate.MLS®, Multiple Listing Service®, and all related graphics are trademarks of The Canadian Real Estate Association.
REALTOR®, REALTORS®, and all related graphics are trademarks of REALTOR® Canada Inc. a corporation owned by The Canadian Real Estate
Association and the National Association of REALTORS® .Copyright © 2023 Don Rae REALTOR® Not intended to solicit properties currently
under contract.
|