
|

|
| 1008 95 Avenue Dawson Creek V1G1C8 |
|
| Price : $330,000 |
Listing ID : 10389964
|
4 
|
2 
|
| Property Type : Single Family |
Building Type : House |
| Title : Freehold |
Finished Area : 1880 sqft |
| Built in : 1963 |
Total Parking Spaces : 1 |
|
|
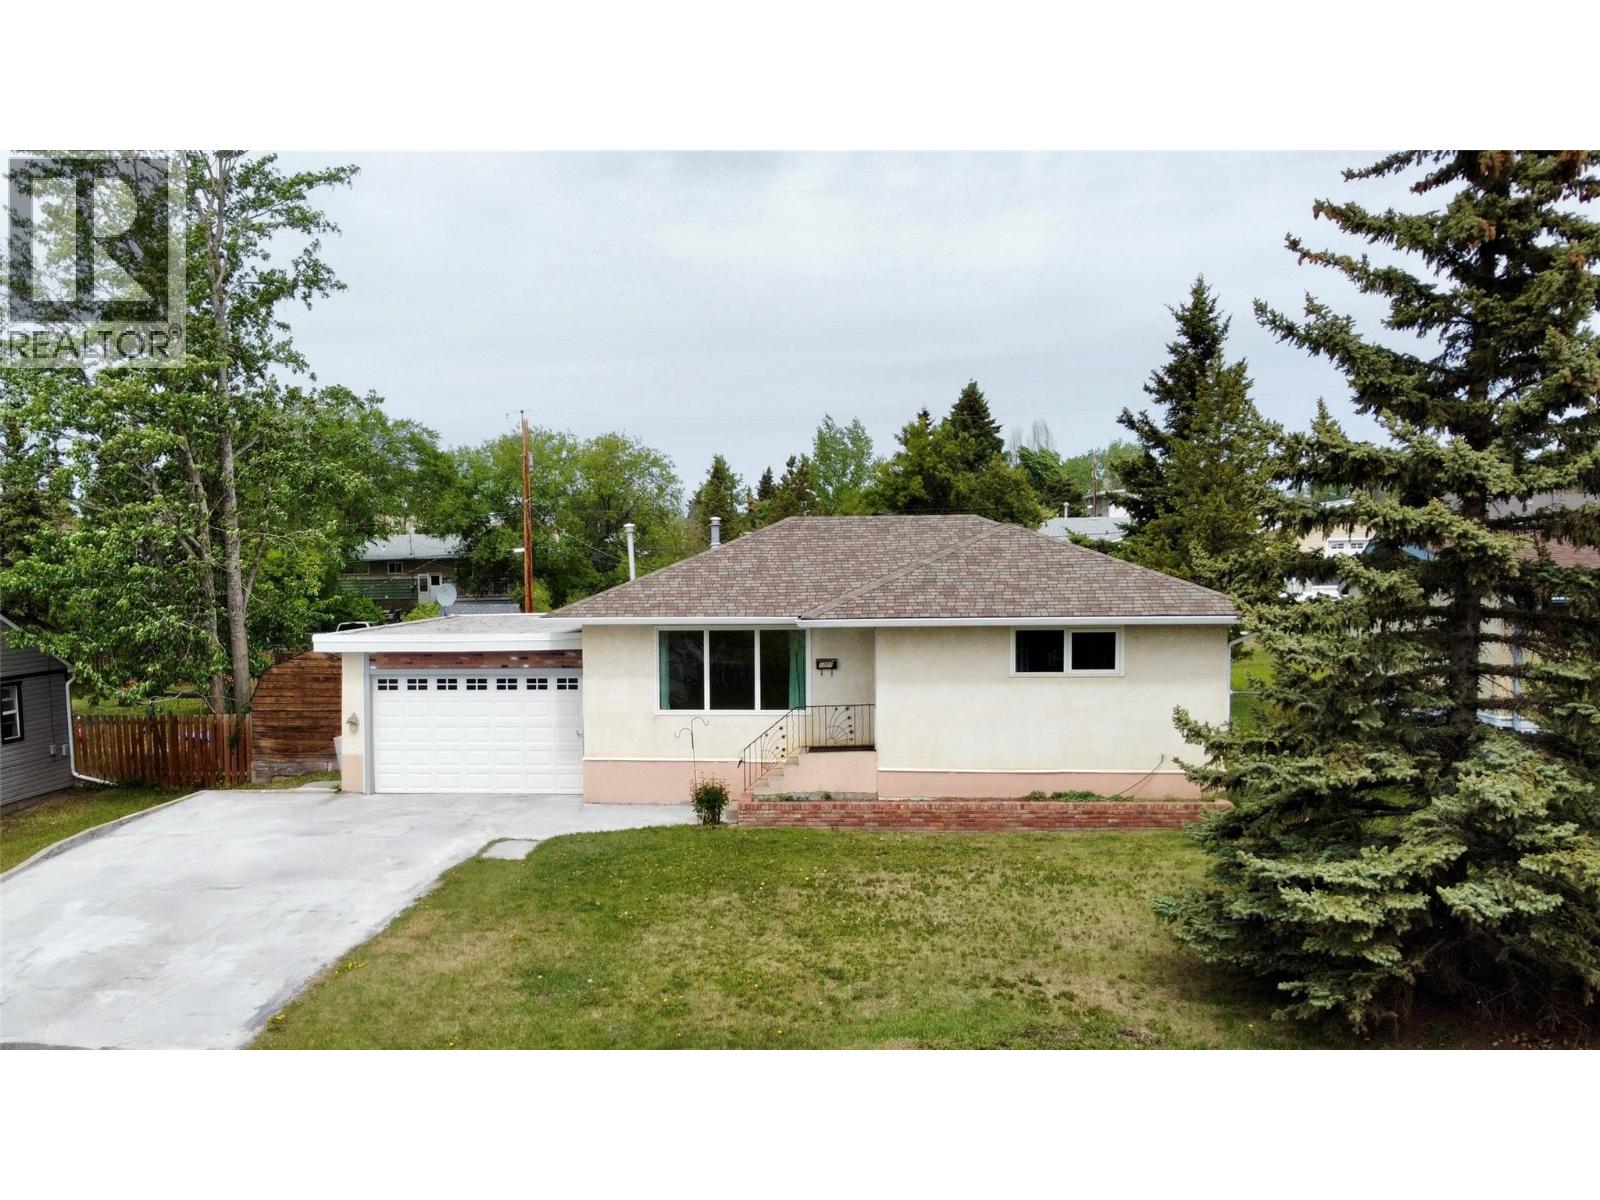
Opportunity awaits in this established family-friendly neighborhood, just two blocks from Ecole Frank Ross and conveniently located near public transit. This unique property offers exceptional flexibility with separate designated entrances and a layout well-suited for multi-generational living or future suite potential. The main level features a spacious living room, large kitchen, two bedrooms, and a full bathroom. Downstairs, the basement offers a potential 2-bedroom, 1-bath in-law suite configuration with shared laundry facilities, providing excellent options for extended family or future development. Situated on an oversized lot with a large paved driveway, the backyard offers alley access and a large gate, making it ideal for RV parking, trailer storage, or additional vehicles. Significant mechanical upgrades include geothermal heating, upgraded electrical service, air exchange system, HEPA filtration, and HVAC components designed for year-round comfort and efficiency. Seller states average Hydro costs are approximately $150/month for light and Geothermal Heat/AC and $69/month for gas (Hot water/Gas Fireplace). This property offers an opportunity to build equity and customize a home in a desirable, established location. Call Listing Agent to schedule your appointment to view. (id:56537)
Call (250)-864-7337 for showing information. |
| Details |
| Amenities Nearby : - |
Access : - |
Appliances Inc : Refrigerator, Cooktop, Dishwasher, Washer & Dryer, Oven - Built-In |
| Community Features : - |
Features : - |
Structures : - |
| Total Parking Spaces : 1 |
View : - |
Waterfront : - |
| Zoning Type : - |
| Building |
| Architecture Style : Multi-level |
Bathrooms (Partial) : 0 |
Cooling : Geothermal |
| Fire Protection : - |
Fireplace Fuel : - |
Fireplace Type : - |
| Floor Space : - |
Flooring : - |
Foundation Type : - |
| Heating Fuel : Electric |
Heating Type : Geothermal, Radiant/Infra-red Heat, See remarks |
Roof Style : Unknown,Unknown |
| Roofing Material : Vinyl Shingles,Other |
Sewer : Municipal sewage system |
Utility Water : Municipal water |
| Basement |
| Type : - |
Development : - |
Features : - |
| Land |
| Landscape Features : - |
| Rooms |
| Level : |
Type : |
Dimensions : |
| Basement |
3pc Bathroom |
Measurements not available |
|
Bedroom |
10'2'' x 11'6'' |
|
Bedroom |
11'1'' x 12'3'' |
|
Recreation room |
22'7'' x 10'11'' |
|
Utility room |
14'9'' x 10'5'' |
| Main level |
4pc Bathroom |
Measurements not available |
|
Bedroom |
9'2'' x 11'2'' |
|
Kitchen |
10'11'' x 13'8'' |
|
Living room |
17'1'' x 12' |
|
Primary Bedroom |
10'11'' x 11'6'' |
|
Data from sources believed reliable but should not be relied upon without verification. All measurements are
approximate.MLS®, Multiple Listing Service®, and all related graphics are trademarks of The Canadian Real Estate Association.
REALTOR®, REALTORS®, and all related graphics are trademarks of REALTOR® Canada Inc. a corporation owned by The Canadian Real Estate
Association and the National Association of REALTORS® .Copyright © 2023 Don Rae REALTOR® Not intended to solicit properties currently
under contract.
|