
|

|
| 1545 COLUMBIA Road Ootischenia V1N4L6 |
|
| Price : $939,900 |
Listing ID : 10389292
|
5 
|
3 
|
| Property Type : Single Family |
Building Type : House |
| Title : Freehold |
Finished Area : 2704 sqft |
| Built in : 1993 |
Total Parking Spaces : 10 |
|
|
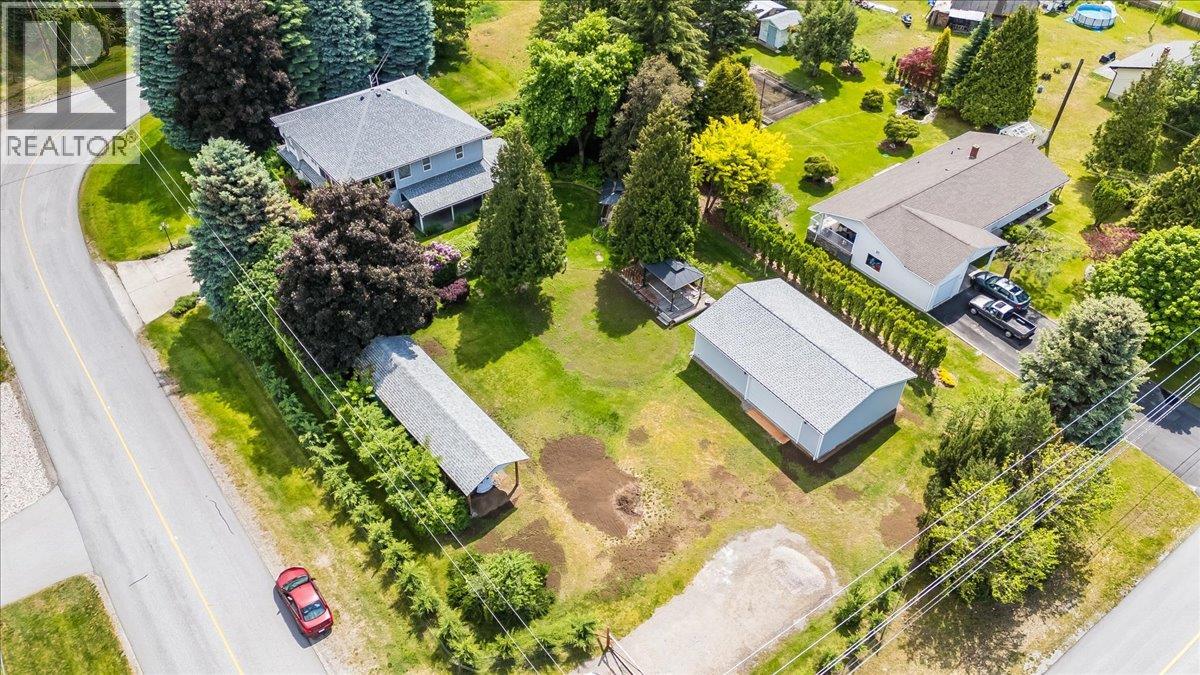
Welcome to 1545 Columbia Road in sunny Ootischenia—an exceptional family property offering space, privacy, and outstanding amenities on a beautifully landscaped 0.69-acre corner lot. This quality R-2000 built home has been thoughtfully designed for comfortable family living, featuring five bedrooms and three bathrooms across a spacious and functional floor plan. The open-concept main floor is highlighted by a beautifully renovated kitchen that seamlessly connects to the living and dining areas, creating the perfect space for everyday living and entertaining. Two cozy gas fireplaces add warmth and charm throughout the home. Step outside and enjoy your own private oasis. The covered deck overlooks a fully fenced yard filled with mature trees, shrubs, flower gardens, and established garden beds, creating a picturesque setting for outdoor enjoyment. Children and pets will love the expansive yard, while gardeners will appreciate the abundance of landscaped features. For those needing extra storage and workspace, this property truly delivers. An oversized storage shed provides ample room for tools and equipment, while the impressive new 26' x 40' detached workshop offers endless possibilities for hobbyists, tradespeople, vehicle enthusiasts, or additional storage. Located in the desirable community of Ootischenia, this move-in ready property combines rural charm with convenience and is the complete package for families seeking space, comfort, and exceptional value. Don't miss this rare opportunity to own a beautifully maintained family home with an incredible shop and stunning outdoor spaces. (id:56537)
Call (250)-864-7337 for showing information. |
| Details |
| Amenities Nearby : Golf Nearby, Airport |
Access : Easy access |
Appliances Inc : - |
| Community Features : - |
Features : Level lot, Private setting, Corner Site, Two Balconies |
Structures : - |
| Total Parking Spaces : 10 |
View : Mountain view, Valley view |
Waterfront : - |
| Zoning Type : - |
| Building |
| Architecture Style : - |
Bathrooms (Partial) : 0 |
Cooling : Heat Pump, Wall unit |
| Fire Protection : - |
Fireplace Fuel : Gas |
Fireplace Type : Unknown |
| Floor Space : - |
Flooring : - |
Foundation Type : - |
| Heating Fuel : Electric |
Heating Type : Heat Pump, See remarks |
Roof Style : Unknown |
| Roofing Material : Asphalt shingle |
Sewer : Septic tank |
Utility Water : Irrigation District |
| Basement |
| Type : - |
Development : - |
Features : - |
| Land |
| Landscape Features : Landscaped, Level |
| Rooms |
| Level : |
Type : |
Dimensions : |
| Basement |
Bedroom |
11'10'' x 10' |
|
Bedroom |
11'6'' x 10'9'' |
|
Full bathroom |
Measurements not available |
|
Laundry room |
11'11'' x 7'11'' |
|
Recreation room |
12'2'' x 17'2'' |
| Main level |
Bedroom |
10'5'' x 15'11'' |
|
Bedroom |
9'9'' x 10'2'' |
|
Dining room |
9'10'' x 10' |
|
Full bathroom |
Measurements not available |
|
Full ensuite bathroom |
Measurements not available |
|
Kitchen |
24'10'' x 11'11'' |
|
Living room |
17'6'' x 10'6'' |
|
Primary Bedroom |
15'1'' x 14'1'' |
|
Data from sources believed reliable but should not be relied upon without verification. All measurements are
approximate.MLS®, Multiple Listing Service®, and all related graphics are trademarks of The Canadian Real Estate Association.
REALTOR®, REALTORS®, and all related graphics are trademarks of REALTOR® Canada Inc. a corporation owned by The Canadian Real Estate
Association and the National Association of REALTORS® .Copyright © 2023 Don Rae REALTOR® Not intended to solicit properties currently
under contract.
|