
|

|
| 3060 OUTLOOK Way Naramata V0H1N1 |
|
| Price : $1,799,000 |
Listing ID : 10389842
|
3 
|
3 
|
| Property Type : Single Family |
Building Type : House |
| Title : Bare Land Condo/Strata |
Finished Area : 3032 sqft |
| Built in : 2018 |
Total Parking Spaces : 6 |
|
|
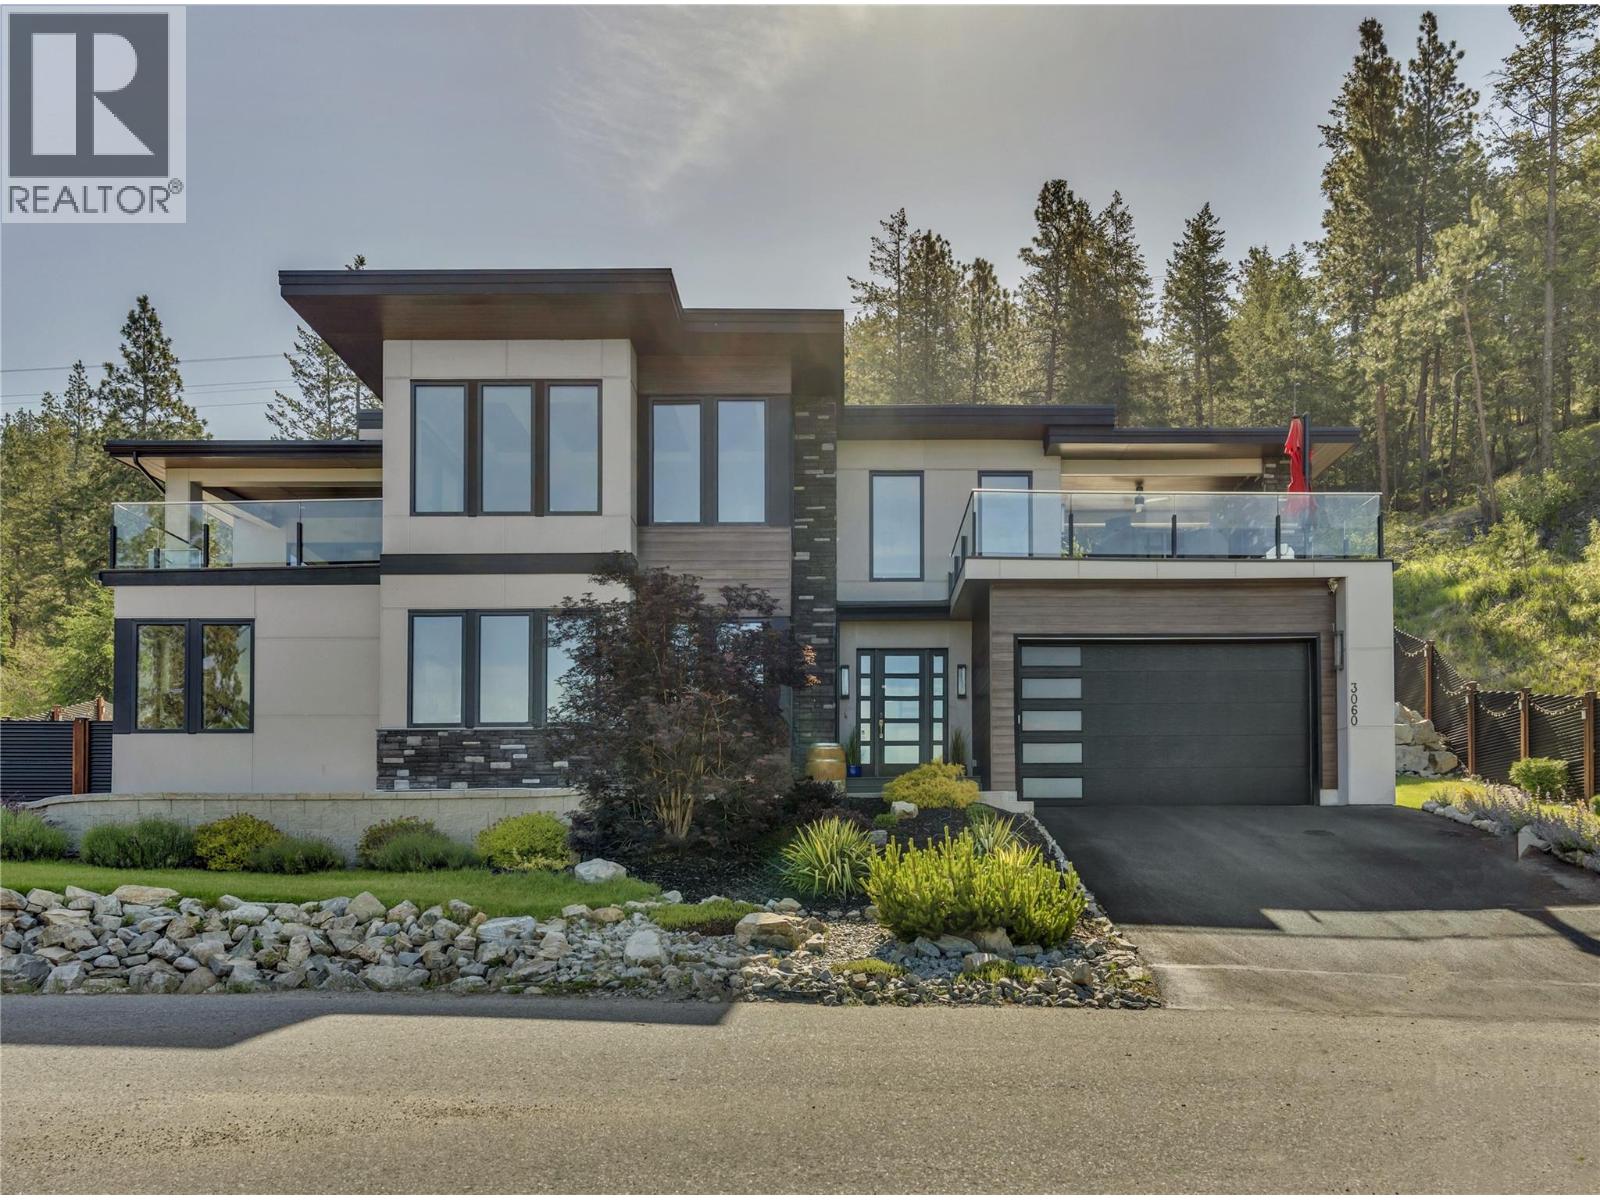
Welcome to a truly exceptional home on the Naramata Bench – former PNE Prize Home, custom built to showcase luxury, innovation, & the ultimate Okanagan lifestyle. Perched above the KVR Trail with breathtaking panoramic views of Okanagan Lake, vineyards, & mountains, this 3 bdrm + den, 3 bthrm contemporary home offers a rare blend of architectural sophistication, modern technology, & elevated indoor/outdoor living space. The home features floor to ceiling triple-pane windows, soaring ceilings, European sliding doors, smart-home technology, elevator, remote blinds, & designer finishings thru out. The upper level offers seamless indoor/outdoor living with expansive lakeview decks, outdoor gas fireplace, open-concept living & dining areas, a chef-inspired kitchen with large island, wine fridge, pantry, cooktop, & wall oven. The luxurious primary suite features lake views, private deck access, a spa-inspired ensuite with a standalone tub, walk-in shower with elegant gold fixture accents, & a spacious walk-in closet. The lower level includes 2 bdrms, a family room with wet bar & custom wine wall, gym/den with dry sauna, elevator access, & walkout access to the private backyard oasis. Over $150,000 into professional landscaping, fencing, putting green, entertaining areas, & extensive exterior enhancements. Total sq.ft. calculations are based on the exterior dimensions of the building at each floor level & inc. all interior walls & must be verified by the buyer if deemed important. (id:56537)
Call (250)-864-7337 for showing information. |
| Details |
| Amenities Nearby : Park, Recreation, Schools |
Access : Easy access |
Appliances Inc : Range, Refrigerator, Cooktop, Dishwasher, Dryer, Microwave, Washer, Wine Fridge, Oven - Built-In |
| Community Features : Rural Setting, Pets Allowed, Rentals Allowed |
Features : Private setting, Corner Site, Central island, Two Balconies |
Structures : - |
| Total Parking Spaces : 6 |
View : Unknown, Ravine view, Lake view, Mountain view, Valley view, View of water, View (panoramic) |
Waterfront : - |
| Zoning Type : - |
| Building |
| Architecture Style : Contemporary |
Bathrooms (Partial) : 1 |
Cooling : Central air conditioning |
| Fire Protection : Security system, Smoke Detector Only |
Fireplace Fuel : Gas |
Fireplace Type : Unknown |
| Floor Space : - |
Flooring : Hardwood, Tile, Vinyl |
Foundation Type : - |
| Heating Fuel : - |
Heating Type : Forced air, See remarks |
Roof Style : Unknown |
| Roofing Material : Other |
Sewer : Municipal sewage system |
Utility Water : Government Managed, See Remarks |
| Basement |
| Type : Crawl space, Full |
Development : - |
Features : - |
| Land |
| Landscape Features : Landscaped, Underground sprinkler |
| Rooms |
| Level : |
Type : |
Dimensions : |
| Main level |
4pc Bathroom |
Measurements not available |
|
Bedroom |
13'10'' x 11'4'' |
|
Bedroom |
15'2'' x 12' |
|
Den |
14'3'' x 11' |
|
Family room |
21'8'' x 19'4'' |
|
Foyer |
8'11'' x 23'3'' |
|
Laundry room |
7'9'' x 7'10'' |
|
Utility room |
5'9'' x 8' |
| Second level |
5pc Ensuite bath |
Measurements not available |
|
Dining room |
16'6'' x 12'1'' |
|
Kitchen |
15'7'' x 11'2'' |
|
Living room |
21'6'' x 19'7'' |
|
Other |
7' x 7'10'' |
|
Partial bathroom |
Measurements not available |
|
Primary Bedroom |
30'8'' x 12' |
|
Data from sources believed reliable but should not be relied upon without verification. All measurements are
approximate.MLS®, Multiple Listing Service®, and all related graphics are trademarks of The Canadian Real Estate Association.
REALTOR®, REALTORS®, and all related graphics are trademarks of REALTOR® Canada Inc. a corporation owned by The Canadian Real Estate
Association and the National Association of REALTORS® .Copyright © 2023 Don Rae REALTOR® Not intended to solicit properties currently
under contract.
|