Don Rae Realtor


  • &address&
  • &address&
  • &address&
  • &address&
  • &address&
  • &address&
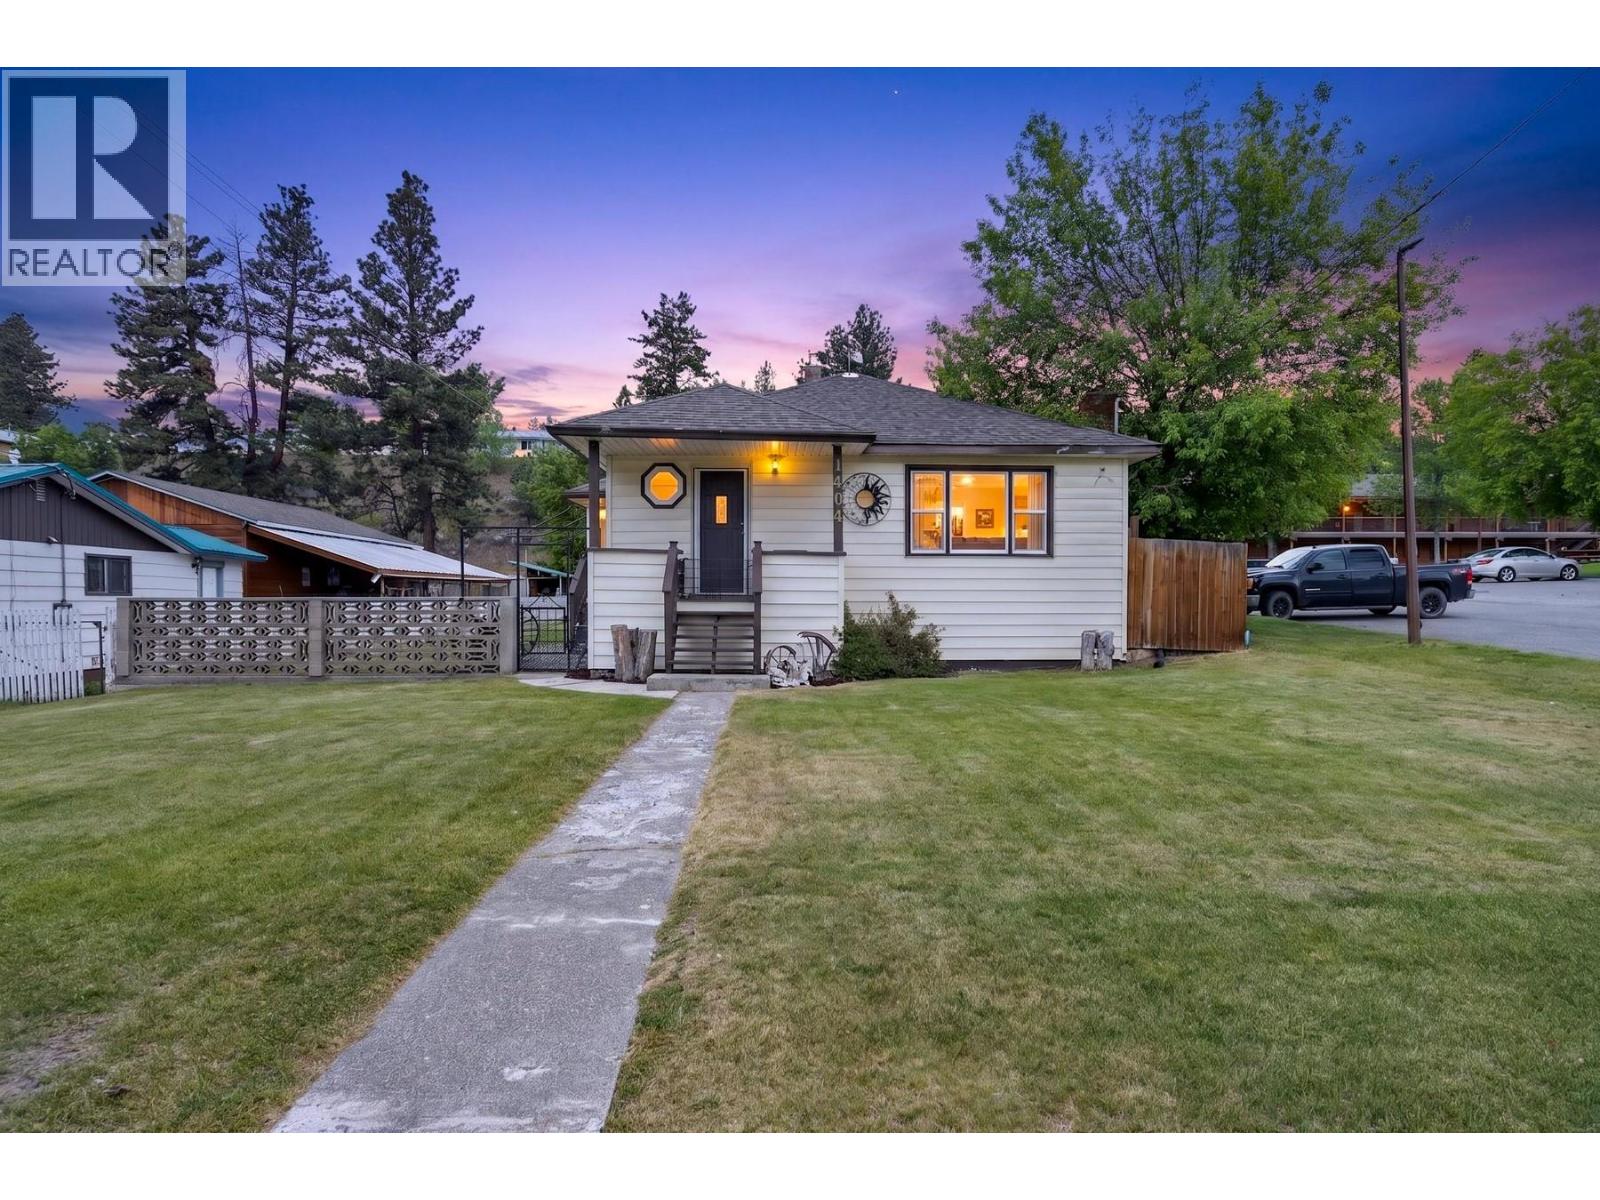
  • 1404 Cariboo Hwy 97 Highway Clinton V0K1K0

    Price : $399,000 Listing ID : 10389145
    4 Bedrooms 2 Bathrooms
    Property Type : Single Family Building Type : House
    Title : Freehold Finished Area : 2152 sqft
    Built in : 1948 Total Parking Spaces : 1
    Pride of ownership shines throughout this immaculate 4-bedroom, 2-bathroom home sitting on a fully fenced 9,818 sq ft lot along Highway 97 in Clinton. Owned by the same family for over 40 years, this move-in-ready property offers comfortable family living along with excellent exposure and future potential, including the possibility of commercial conversion if desired. The main floor features 3 bedrooms, a warm and inviting living room with a cozy gas fireplace, and a spacious main bathroom complete with a relaxing soaker tub and separate shower. The functional layout offers comfortable everyday living with plenty of natural light throughout. Downstairs, you will find a large rec room with a second gas fireplace that is perfect for movie nights or watching the game, a 4th bedroom, a beautifully finished bathroom with a tiled shower, a separate laundry room, and access to a bonus workshop space separate from the detached garage. Outside, the detached shop provides excellent space for storage, hobbies, projects, or extra workspace while the fully fenced yard offers plenty of room for pets, kids, RV parking, and outdoor enjoyment. Zoned R1 Residential with potential flexibility for future commercial use, this is a rare opportunity to own a versatile property with long-term value in the heart of Clinton. Great location for a future business, or if you like to walk to the local amenities. Move in Unpack and Enjoy! (id:56537)

    Call (250)-864-7337 for showing information.
    Details
    Amenities Nearby : - Access : - Appliances Inc : -
    Community Features : - Features : - Structures : -
    Total Parking Spaces : 1 View : - Waterfront : -
    Zoning Type : -
    Building
    Architecture Style : Bungalow Bathrooms (Partial) : 0 Cooling : Central air conditioning
    Fire Protection : - Fireplace Fuel : Gas Fireplace Type : Unknown
    Floor Space : - Flooring : - Foundation Type : -
    Heating Fuel : - Heating Type : Forced air, See remarks Roof Style : -
    Roofing Material : - Sewer : Municipal sewage system Utility Water : Municipal water
    Basement
    Type : Full Development : - Features : -
    Land
    Landscape Features : -
    Rooms
    Level : Type : Dimensions :
    Basement 3pc Bathroom 7'11'' x 8'
    Bedroom 12'7'' x 13'11''
    Laundry room 8' x 10'
    Living room 29' x 12'5''
    Utility room 6' x 7'
    Main level 4pc Bathroom 8'4'' x 6'
    Bedroom 10' x 12'
    Bedroom 10'9'' x 9'5''
    Dining room 12'3'' x 6'5''
    Foyer 4'7'' x 7'3''
    Kitchen 12'6'' x 9'2''
    Living room 17'2'' x 12'3''
    Primary Bedroom 12'6'' x 13'8''
    Data from sources believed reliable but should not be relied upon without verification. All measurements are approximate.MLS®, Multiple Listing Service®, and all related graphics are trademarks of The Canadian Real Estate Association. REALTOR®, REALTORS®, and all related graphics are trademarks of REALTOR® Canada Inc. a corporation owned by The Canadian Real Estate Association and the National Association of REALTORS® .Copyright © 2023 Don Rae REALTOR® Not intended to solicit properties currently under contract.