
|

|
| 1525 Highway 3 / 95 Highway Yahk V0B2P0 |
|
| Price : $949,900 |
Listing ID : 10389849
|
3 
|
3 
|
| Property Type : Single Family |
Building Type : House |
| Title : Freehold |
Finished Area : 1680 sqft |
| Built in : 1991 |
Total Parking Spaces : 6 |
|
|
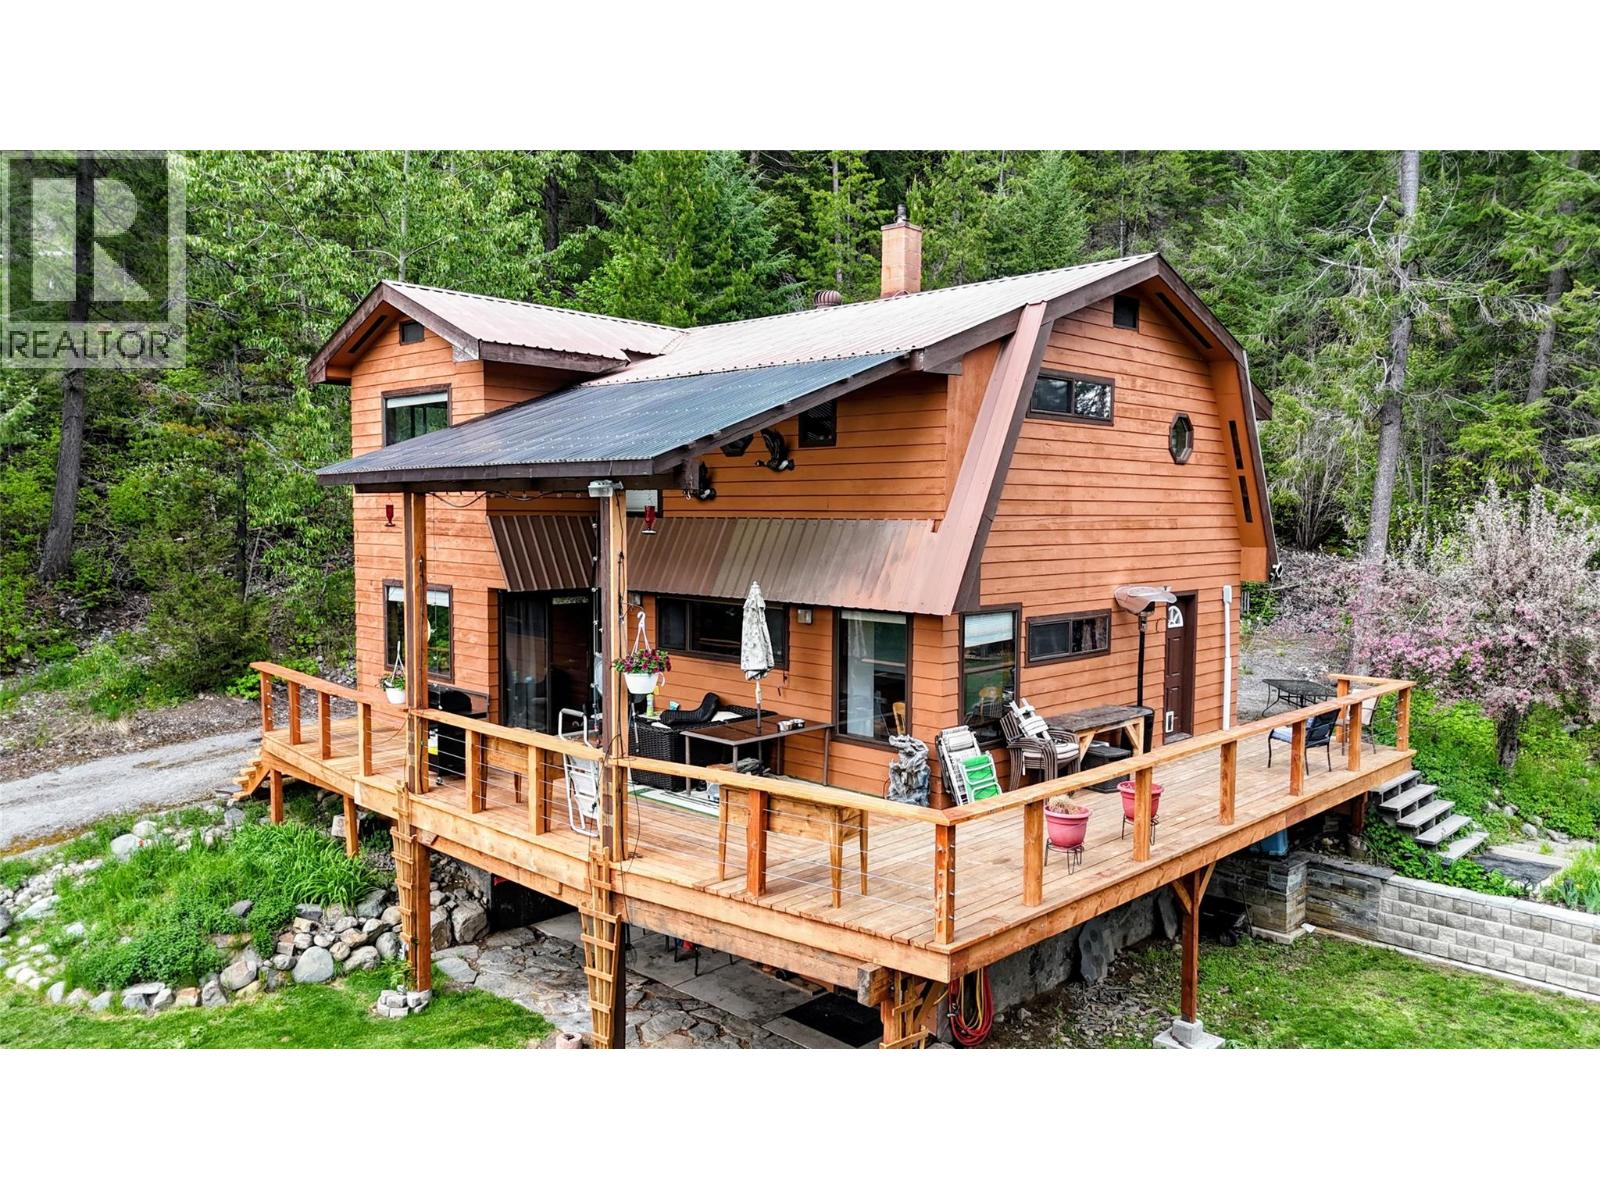
Visit REALTOR website for additional information. Set on 50 private acres in beautiful Yahk, this 3-bedroom, 3-bathroom property offers the perfect blend of country living, recreation, and future potential. With 1,680 sq/ft of comfortable living space, this property is ideal for those looking to escape the hustle while still enjoying plenty of room to grow. Inside, you’ll find a warm and inviting atmosphere highlighted by a cozy wood-burning stove, creating the perfect gathering space year-round. Outside, the possibilities are endless — whether you need space for ATVs, sleds, boats, RVs, or all your outdoor toys, this property has it covered. An outbuilding with a partial suite adds extra flexibility for guests, extended family, or potential rental income. With potential subdivision opportunities for the right buyer, this property is not only a peaceful retreat but also an exciting investment opportunity. Surrounded by nature and endless recreation, this is your chance to own a slice of the Kootenays with room to live, play, and dream big. The property has river frontage (Moyie River)& it also has timber (id:56537)
Call (250)-864-7337 for showing information. |
| Details |
| Amenities Nearby : - |
Access : - |
Appliances Inc : Range, Refrigerator, Dishwasher, Dryer, Washer |
| Community Features : - |
Features : Private setting |
Structures : - |
| Total Parking Spaces : 6 |
View : Mountain view |
Waterfront : Waterfront on river |
| Zoning Type : - |
| Building |
| Architecture Style : - |
Bathrooms (Partial) : 0 |
Cooling : - |
| Fire Protection : - |
Fireplace Fuel : Wood |
Fireplace Type : Conventional |
| Floor Space : - |
Flooring : Carpeted, Laminate, Linoleum |
Foundation Type : - |
| Heating Fuel : Electric, Wood |
Heating Type : Baseboard heaters, Stove |
Roof Style : Unknown |
| Roofing Material : Metal |
Sewer : Septic tank |
Utility Water : Well |
| Basement |
| Type : - |
Development : - |
Features : - |
| Land |
| Landscape Features : Landscaped, Wooded area, Underground sprinkler |
| Rooms |
| Level : |
Type : |
Dimensions : |
| Basement |
Family room |
23'0'' x 20'0'' |
|
Other |
5'6'' x 10'0'' |
| Main level |
2pc Bathroom |
5'6'' x 8'0'' |
|
Kitchen |
11'4'' x 19'6'' |
|
Living room |
11'0'' x 17'2'' |
|
Mud room |
6'0'' x 11'0'' |
| Second level |
3pc Bathroom |
7'6'' x 8'0'' |
|
4pc Ensuite bath |
14'0'' x 14'2'' |
|
Bedroom |
10'0'' x 10'0'' |
|
Bedroom |
8'6'' x 14'0'' |
|
Primary Bedroom |
17'0'' x 17'0'' |
|
Data from sources believed reliable but should not be relied upon without verification. All measurements are
approximate.MLS®, Multiple Listing Service®, and all related graphics are trademarks of The Canadian Real Estate Association.
REALTOR®, REALTORS®, and all related graphics are trademarks of REALTOR® Canada Inc. a corporation owned by The Canadian Real Estate
Association and the National Association of REALTORS® .Copyright © 2023 Don Rae REALTOR® Not intended to solicit properties currently
under contract.
|