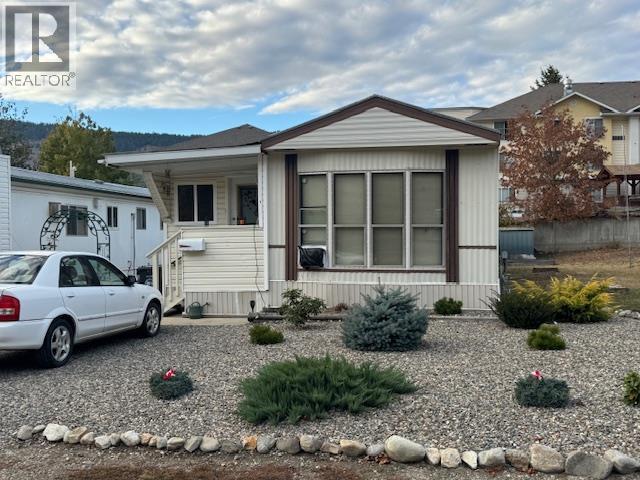
Discover comfortable, low-maintenance living in this charming 2-bedroom, 1-bath home nestled within a quiet and welcoming 55+ community in the heart of Chase. Ideally situated beside Wilson Park and picturesque Chase Creek, this home offers a peaceful setting with everyday conveniences just moments away. Inside, you'll find thoughtful bonus spaces including a practical mudroom entry, a bright enclosed sunroom perfect for year-round enjoyment, and a covered outdoor living area ideal for morning coffee, relaxing afternoons, or entertaining friends and family. Two backyard storage sheds provide plenty of room for tools, seasonal items, or hobby space. Enjoy the convenience of being just one block from the Health Centre and Medical Clinic, while the Post Office, banking, shopping, and local cafes are all within easy walking distance. Chase is known for its friendly atmosphere and active lifestyle, offering opportunities for golf, curling, bowling, community events, volunteering, and more. As an added bonus, residents can take advantage of the town's golf cart-friendly streets for easy local travel. With affordable living, lower property taxes, and a strong sense of community, this is an excellent opportunity to enjoy the relaxed lifestyle that makes Chase such a desirable place to call home. (id:56537)
Call (250)-864-7337 for showing information. |
| Details |
| Amenities Nearby : - |
Access : - |
Appliances Inc : Refrigerator, Dryer, Range - Electric, Washer |
| Community Features : Seniors Oriented |
Features : - |
Structures : - |
| Total Parking Spaces : 2 |
View : - |
Waterfront : - |
| Zoning Type : - |
| Building |
| Architecture Style : - |
Bathrooms (Partial) : 0 |
Cooling : Wall unit |
| Fire Protection : - |
Fireplace Fuel : - |
Fireplace Type : Free Standing Metal |
| Floor Space : - |
Flooring : Laminate |
Foundation Type : - |
| Heating Fuel : Wood |
Heating Type : Forced air, Stove, See remarks |
Roof Style : Unknown |
| Roofing Material : Metal |
Sewer : Municipal sewage system |
Utility Water : Municipal water |
| Basement |
| Type : - |
Development : - |
Features : - |
| Land |
| Landscape Features : - |
| Rooms |
| Level : |
Type : |
Dimensions : |
| Main level |
Bedroom |
10'0'' x 15'3'' |
|
Full bathroom |
7'8'' x 8'0'' |
|
Kitchen |
12'0'' x 13'0'' |
|
Living room |
13'0'' x 16'6'' |
|
Mud room |
8'0'' x 10'0'' |
|
Primary Bedroom |
10'0'' x 13'0'' |
|