
|

|
| 1306 Selkirk Drive Golden V0A1H6 |
|
| Price : $995,000 |
Listing ID : 10389580
|
6 
|
4 
|
| Property Type : Single Family |
Building Type : House |
| Title : Freehold |
Finished Area : 2165 sqft |
| Built in : 1975 |
Total Parking Spaces : 6 |
|
|
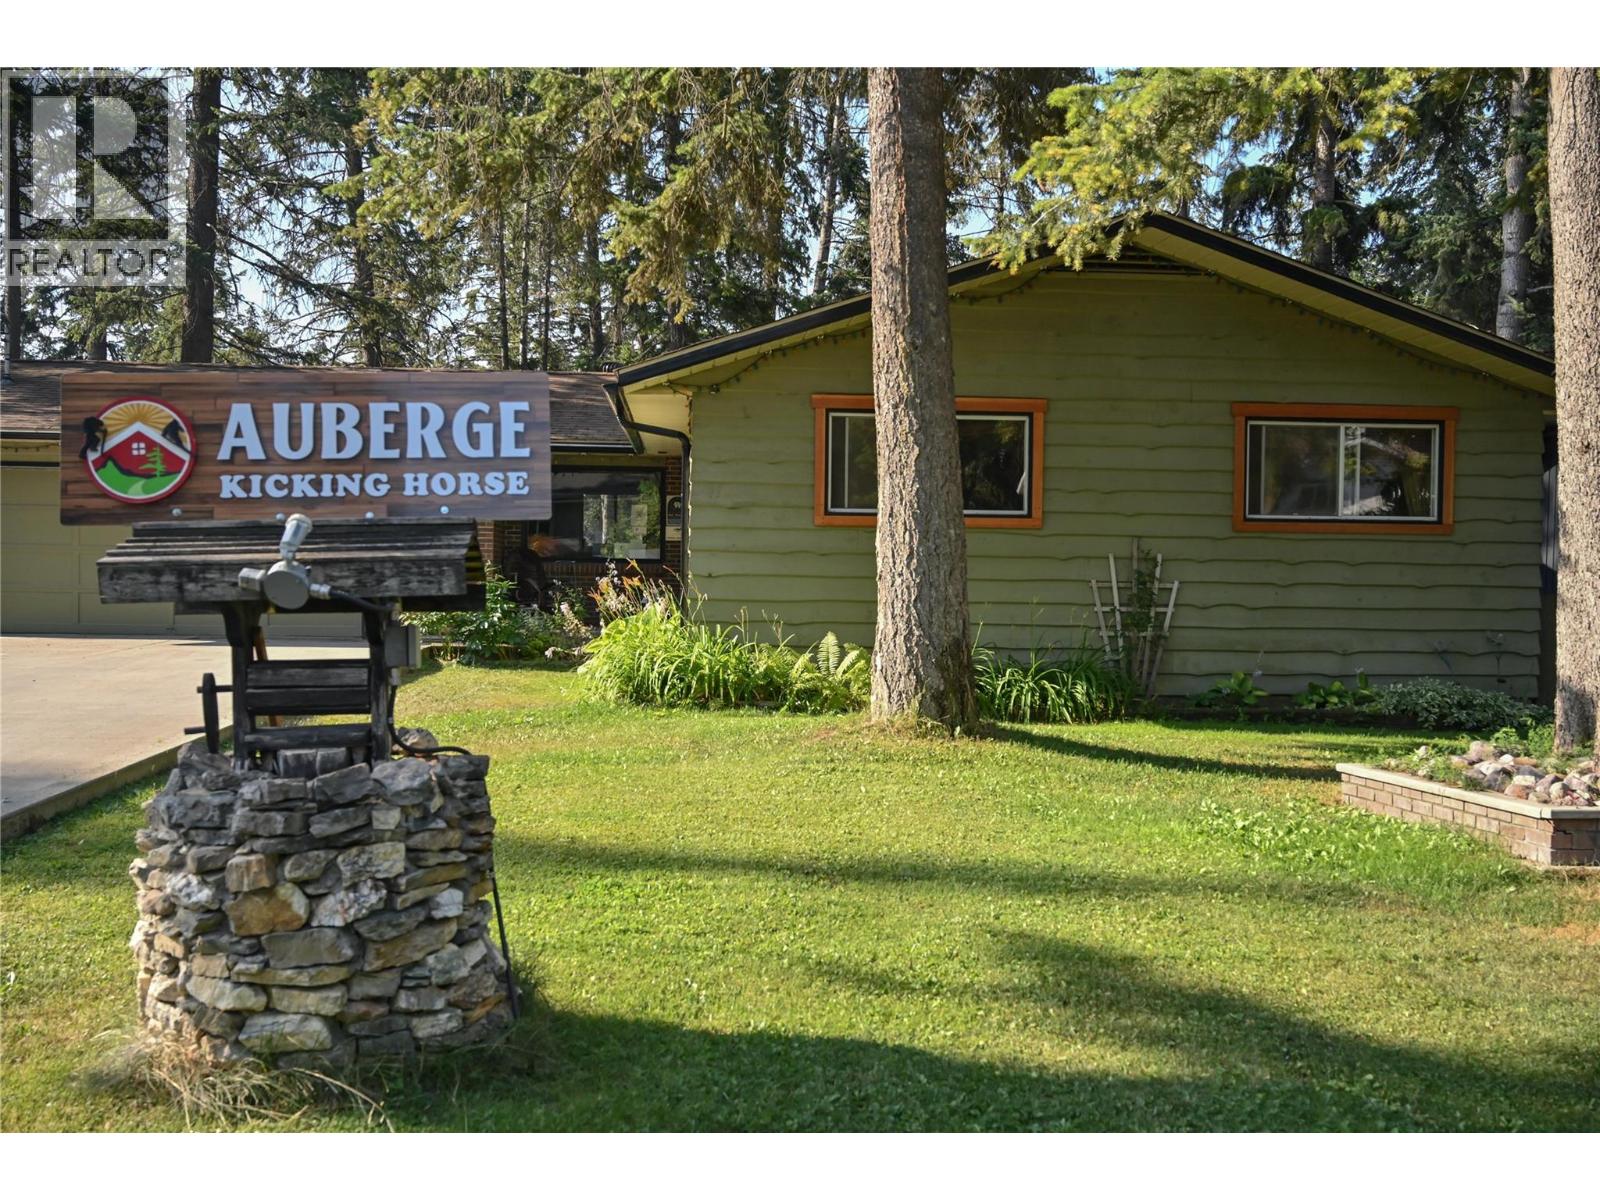
Visit REALTOR website for additional information. This exceptional opportunity to own the Auberge Kicking Horse Guest House, a beautifully maintained six-bedroom, four-bathroom home ideally located within walking distance to downtown Golden, BC. This property has been successfully operated as a bed & breakfast since 2005. Following the pandemic, the owner transformed it into a Guest house-style operation. The home features a bright, open-concept living area, a spacious kitchen, and a large outdoor deck with a Jacuzzi hot tub-perfect for relaxing and entertaining. Three of the bedrooms include private ensuite bathrooms, providing ideal flexibility for a family home, vacation retreat, or continued use as a guest accommodation. Additional features include secure garage storage. A self- contained owner's suite on the lower level provides convenience for live-in ownership or multi-generational living. Recent upgrades included new windows, 2 hot water tanks, and house gutters.This property offers the perfect balance of comfort, functionality, and opportunity. Whether enjoyed as a private retreat or leveraged as an investment property, this home showcases the very best of life in one of British Columbia's most breathtaking communities. (id:56537)
Call (250)-864-7337 for showing information. |
| Details |
| Amenities Nearby : Shopping |
Access : - |
Appliances Inc : Range, Refrigerator, Dishwasher, Microwave, Washer/Dryer Stack-Up |
| Community Features : Rentals Allowed |
Features : Central island |
Structures : - |
| Total Parking Spaces : 6 |
View : View (panoramic) |
Waterfront : - |
| Zoning Type : - |
| Building |
| Architecture Style : Ranch |
Bathrooms (Partial) : 0 |
Cooling : - |
| Fire Protection : - |
Fireplace Fuel : Wood |
Fireplace Type : Conventional |
| Floor Space : - |
Flooring : Carpeted, Ceramic Tile, Hardwood, Laminate, Tile |
Foundation Type : - |
| Heating Fuel : Electric |
Heating Type : - |
Roof Style : Unknown |
| Roofing Material : Asphalt shingle |
Sewer : Municipal sewage system |
Utility Water : Municipal water |
| Basement |
| Type : Full |
Development : - |
Features : - |
| Land |
| Landscape Features : Landscaped |
| Rooms |
| Level : |
Type : |
Dimensions : |
| Basement |
4pc Bathroom |
8'1'' x 7'5'' |
|
Bedroom |
11'8'' x 12'0'' |
|
Bedroom |
12'4'' x 11'8'' |
|
Bedroom |
16'8'' x 11'2'' |
|
Family room |
15'1'' x 16'8'' |
|
Other |
5'4'' x 5'1'' |
|
Sauna |
5'1'' x 7'5'' |
|
Utility room |
10'1'' x 10'7'' |
| Main level |
3pc Bathroom |
7'11'' x 5'10'' |
|
3pc Bathroom |
8'11'' x 4'6'' |
|
4pc Bathroom |
6'3'' x 6'7'' |
|
Bedroom |
12'9'' x 9'5'' |
|
Bedroom |
9'7'' x 11'2'' |
|
Kitchen |
14'9'' x 3'2'' |
|
Living room |
18'0'' x 23'4'' |
|
Other |
5'9'' x 9'8'' |
|
Other |
7'7'' x 3'11'' |
|
Primary Bedroom |
11'3'' x 9'5'' |
|
Data from sources believed reliable but should not be relied upon without verification. All measurements are
approximate.MLS®, Multiple Listing Service®, and all related graphics are trademarks of The Canadian Real Estate Association.
REALTOR®, REALTORS®, and all related graphics are trademarks of REALTOR® Canada Inc. a corporation owned by The Canadian Real Estate
Association and the National Association of REALTORS® .Copyright © 2023 Don Rae REALTOR® Not intended to solicit properties currently
under contract.
|