Don Rae Realtor


  • &address&
  • &address&
  • &address&
  • &address&
  • &address&
  • &address&
  • 4515 Beasley West Road Nelson V0G2G2

    Price : $1,425,000 Listing ID : 10389634
    5 Bedrooms 4 Bathrooms
    Property Type : Single Family Building Type : House
    Title : Freehold Finished Area : 5043 sqft
    Built in : 2006 Total Parking Spaces : 2
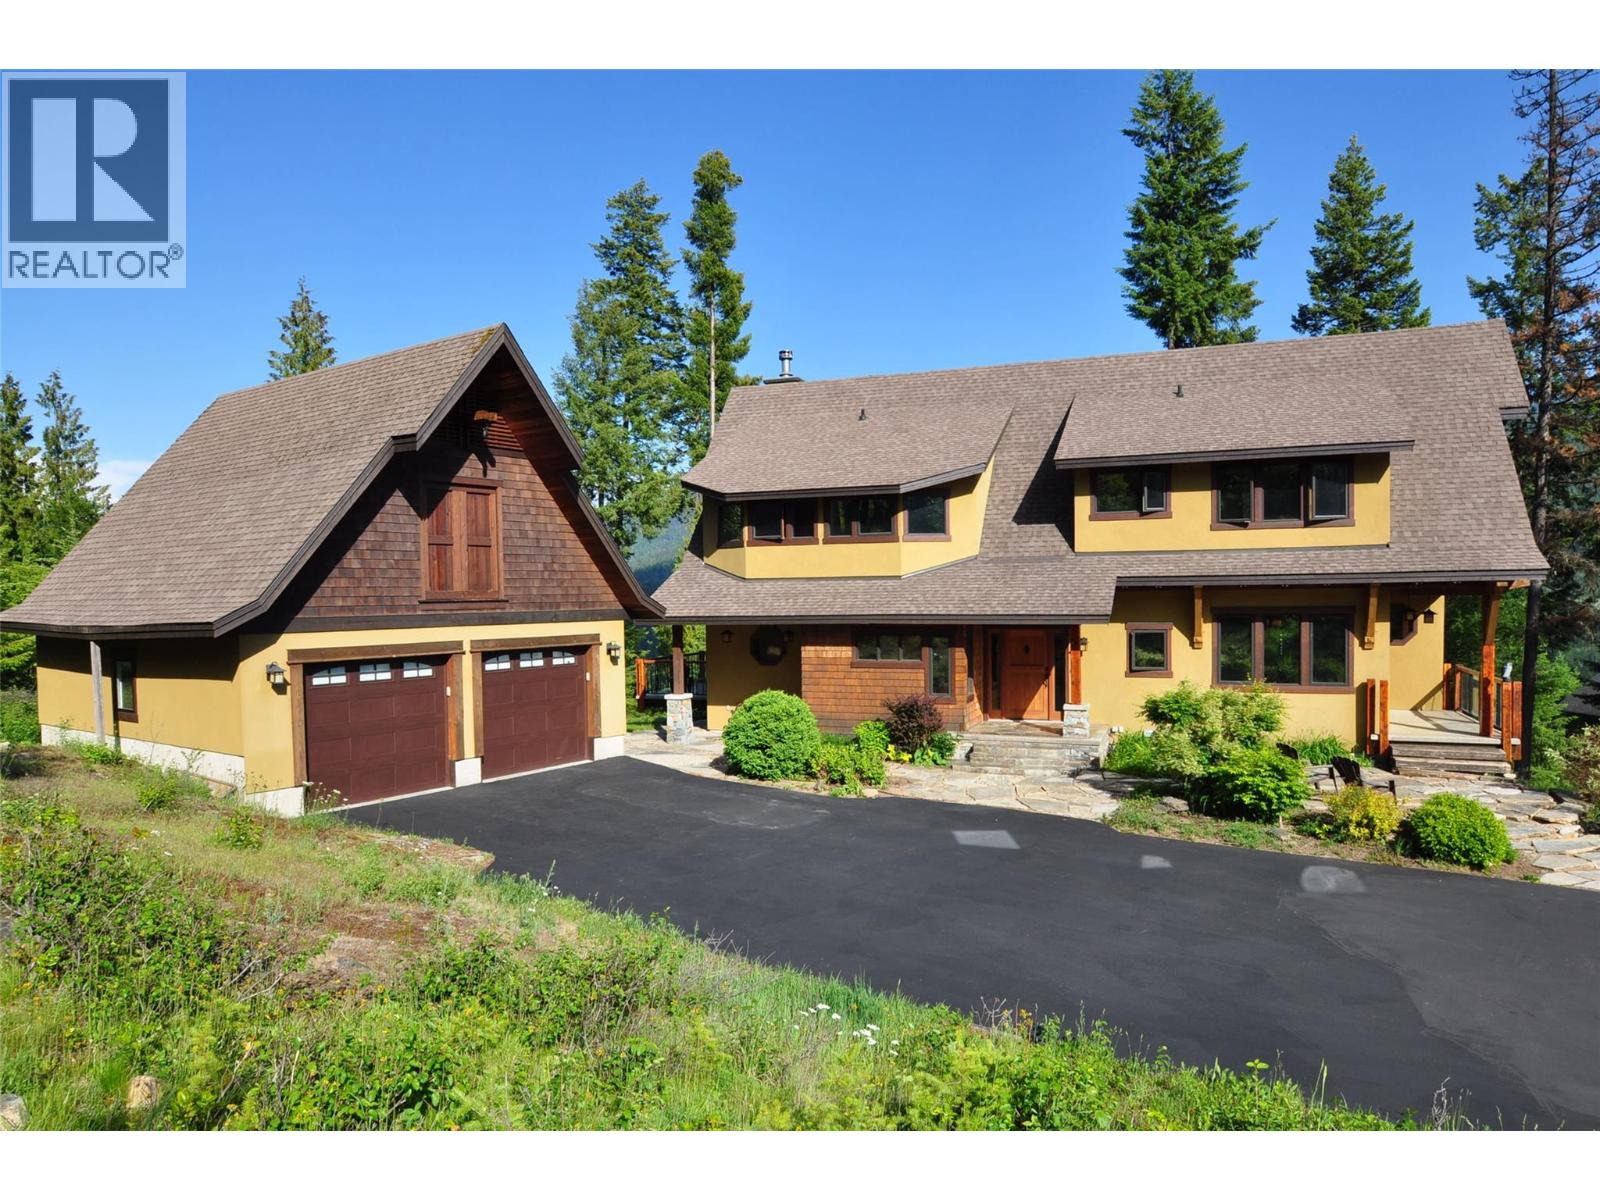
    Spectacular custom timber frame estate set on 1.73 private acres with breathtaking 270-degree mountain and valley views. Located at the end of a quiet road, this exceptional property offers the perfect balance of privacy, natural beauty, and convenience, just 12 minutes from Nelson and moments from endless outdoor recreation. This stunning 5,000 sq. ft. residence showcases timeless craftsmanship and quality throughout. Constructed with a striking blend of timber and stone, the home features locally sourced materials, that creates a warm connection to the surrounding Kootenay landscape. Designed to maximize natural light and take full advantage of its southern exposure, the home offers 4 bedrooms and 2.5 bathrooms, plus a bright walk-out in-law suite providing flexible accommodation for guests, extended family, or income potential. At the heart of the home, the expansive kitchen, dining area, and great room create an inviting space for everyday living and entertaining, complemented by soaring timber-frame ceilings, rich natural finishes, and walls of windows that frame spectacular mountain vistas. Multiple decks and patios extend the living space outdoors, while landscaped gardens enhance the peaceful setting and panoramic views. A detached double garage provides room for vehicles, toys, gear, and workshop space. With easy access to nearby forests, trails, and the countless outdoor adventures locally, this remarkable property will offer you an extraordinary lifestyle. (id:56537)

    Call (250)-864-7337 for showing information.
    Details
    Amenities Nearby : - Access : Easy access Appliances Inc : -
    Community Features : Rural Setting, Pets Allowed Features : Irregular lot size, Balcony Structures : -
    Total Parking Spaces : 2 View : Mountain view, Valley view Waterfront : -
    Zoning Type : -
    Building
    Architecture Style : Other Bathrooms (Partial) : 1 Cooling : -
    Fire Protection : Controlled entry Fireplace Fuel : - Fireplace Type : Insert
    Floor Space : - Flooring : - Foundation Type : Insulated Concrete Forms
    Heating Fuel : Electric, Other Heating Type : See remarks Roof Style : Unknown
    Roofing Material : Asphalt shingle Sewer : - Utility Water : Shared Well
    Basement
    Type : - Development : - Features : -
    Land
    Landscape Features : Landscaped
    Rooms
    Level : Type : Dimensions :
    Additional Accommodation Bedroom 13'6'' x 11'5''
    Dining room 11' x 7'5''
    Kitchen 11' x 9'1''
    Living room 12' x 11'
    Basement Full bathroom 7'3'' x 7'2''
    Laundry room 6'10'' x 3'10''
    Playroom 21'4'' x 13'9''
    Storage 10'1'' x 9'10''
    Utility room 11'1'' x 5'11''
    Main level 2pc Bathroom 6'9'' x 4'10''
    Bedroom 13'1'' x 10'2''
    Dining room 11'6'' x 11'10''
    Family room 15'1'' x 13'7''
    Foyer 14'7'' x 7'2''
    Great room 22'1'' x 15'6''
    Kitchen 17'9'' x 11'5''
    Laundry room 13'1'' x 6'7''
    Mud room 10'9'' x 5'6''
    Second level 4pc Ensuite bath 12' x 6'10''
    5pc Bathroom 14'3'' x 6'4''
    Bedroom 15'9'' x 10'6''
    Bedroom 16'1'' x 10'5''
    Office 13'1'' x 11'2''
    Primary Bedroom 20'2'' x 13'11''
    Data from sources believed reliable but should not be relied upon without verification. All measurements are approximate.MLS®, Multiple Listing Service®, and all related graphics are trademarks of The Canadian Real Estate Association. REALTOR®, REALTORS®, and all related graphics are trademarks of REALTOR® Canada Inc. a corporation owned by The Canadian Real Estate Association and the National Association of REALTORS® .Copyright © 2023 Don Rae REALTOR® Not intended to solicit properties currently under contract.