Don Rae Realtor


  • &address&
  • &address&
  • &address&
  • &address&
  • &address&
  • &address&
  • 392 Teal Road Kamloops V2H1S5

    Price : $1,649,990 Listing ID : 10389696
    4 Bedrooms 3 Bathrooms
    Property Type : Single Family Building Type : House
    Title : Freehold Finished Area : 2322 sqft
    Built in : 1972 Total Parking Spaces : -
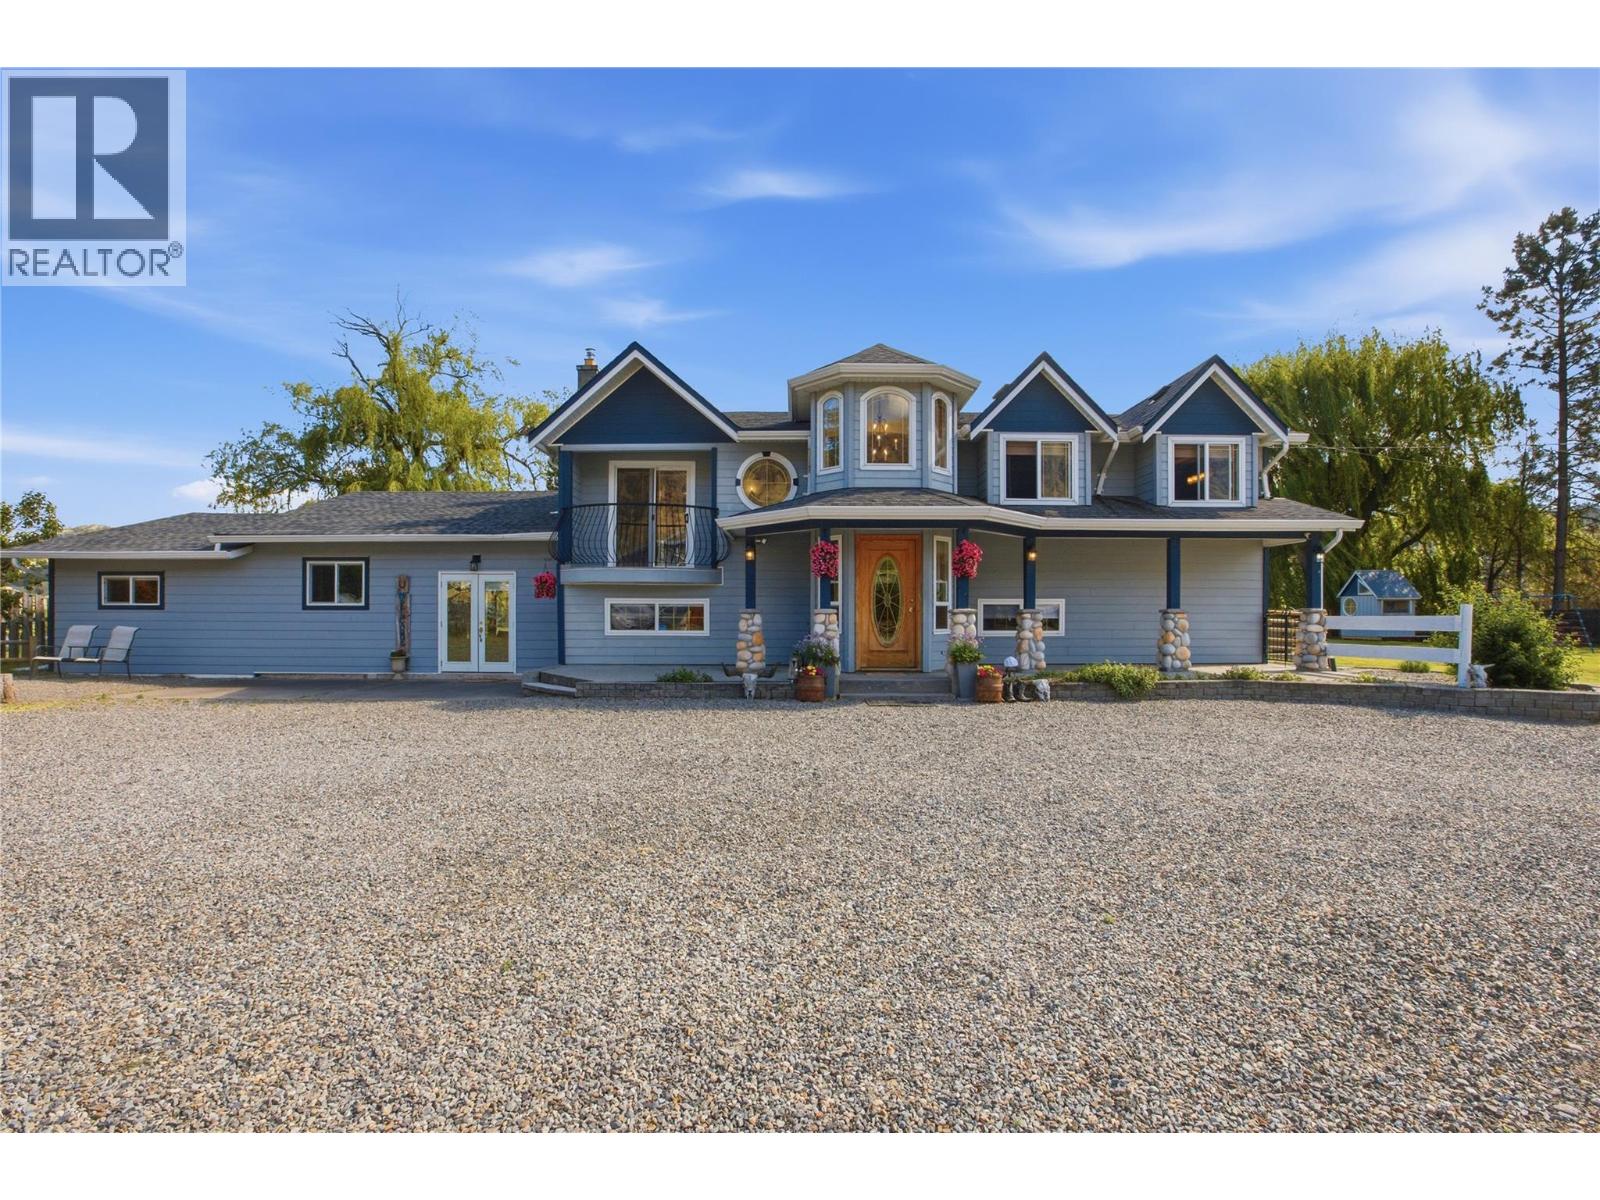
    Welcome to your own private country estate, where waterfront views, open spaces, and an exceptional equestrian lifestyle come together on 2.71 picturesque acres. If it's water you need ? Don'y stress this property has a domestic well that produces 98 Gallons per minute as well as water rights from the river. This custom-built 5-bedroom, 4-bathroom home offers over 3,180 sq. ft. of living space, including a self-contained 1-bedroom in-law suite ideal for extended family, guests, or added income potential. Freshly painted throughout, the home is bright, inviting, and move-in ready. Vaulted ceilings and expansive windows showcase the tranquil surroundings while filling the home with natural light. Step outside to the brand-new backyard patio, complete with a hot tub overlooking the peaceful landscape—perfect for relaxing or entertaining. For horse enthusiasts, this property is a rare offering. The impressive 66' x 150' lighted indoor riding arena provides year-round riding and training opportunities while offering flexibility for hobbyists, collectors, or home-based businesses. Additional amenities include five indoor stalls, a 140' x 210' outdoor riding arena, six fenced pastures with shelters, indoor and outdoor wash racks, plus a private well and valuable water rights. Whether you're dreaming of an equestrian facility, a private family retreat, or simply embracing country living, this extraordinary waterfront property offers endless possibilities. Experience the lifestyle you've always imagined—country living at its finest. (id:56537)

    Call (250)-864-7337 for showing information.
    Details
    Amenities Nearby : - Access : Easy access Appliances Inc : Dishwasher
    Community Features : Family Oriented Features : Cul-de-sac, Level lot Structures : -
    Total Parking Spaces : - View : - Waterfront : Waterfront on river
    Zoning Type : -
    Building
    Architecture Style : Multi-level Bathrooms (Partial) : 0 Cooling : Central air conditioning
    Fire Protection : - Fireplace Fuel : Mixed Fireplace Type : Unknown
    Floor Space : - Flooring : Mixed Flooring Foundation Type : -
    Heating Fuel : - Heating Type : Forced air, See remarks Roof Style : -
    Roofing Material : - Sewer : - Utility Water : Well
    Basement
    Type : Full Development : - Features : -
    Land
    Landscape Features : Landscaped, Level
    Rooms
    Level : Type : Dimensions :
    Basement 3pc Bathroom Measurements not available
    Bedroom 12'0'' x 13'6''
    Bedroom 14'0'' x 15'6''
    Den 9'0'' x 12'6''
    Games room 18'8'' x 18'6''
    Hobby room 8'0'' x 11'6''
    Lower level Bedroom 10'6'' x 13'8''
    Foyer 6'7'' x 9'2''
    Mud room 8'0'' x 9'0''
    Main level 3pc Bathroom Measurements not available
    3pc Ensuite bath Measurements not available
    Family room 15'8'' x 19'5''
    Kitchen 10'5'' x 17'5''
    Living room 12'4'' x 14'7''
    Primary Bedroom 12'0'' x 19'5''
    Data from sources believed reliable but should not be relied upon without verification. All measurements are approximate.MLS®, Multiple Listing Service®, and all related graphics are trademarks of The Canadian Real Estate Association. REALTOR®, REALTORS®, and all related graphics are trademarks of REALTOR® Canada Inc. a corporation owned by The Canadian Real Estate Association and the National Association of REALTORS® .Copyright © 2023 Don Rae REALTOR® Not intended to solicit properties currently under contract.