Don Rae Realtor


  • &address&
  • &address&
  • &address&
  • &address&
  • &address&
  • &address&
  • 1681 Sugar Lake Road Unit# 49 Cherryville V0E2G2

    Price : $349,900 Listing ID : 10389677
    1 Bedrooms 1 Bathrooms
    Property Type : Recreational Building Type : Park Model Mobile Home
    Title : Shares in Co-operative Finished Area : 528 sqft
    Built in : 2012 Total Parking Spaces : 3
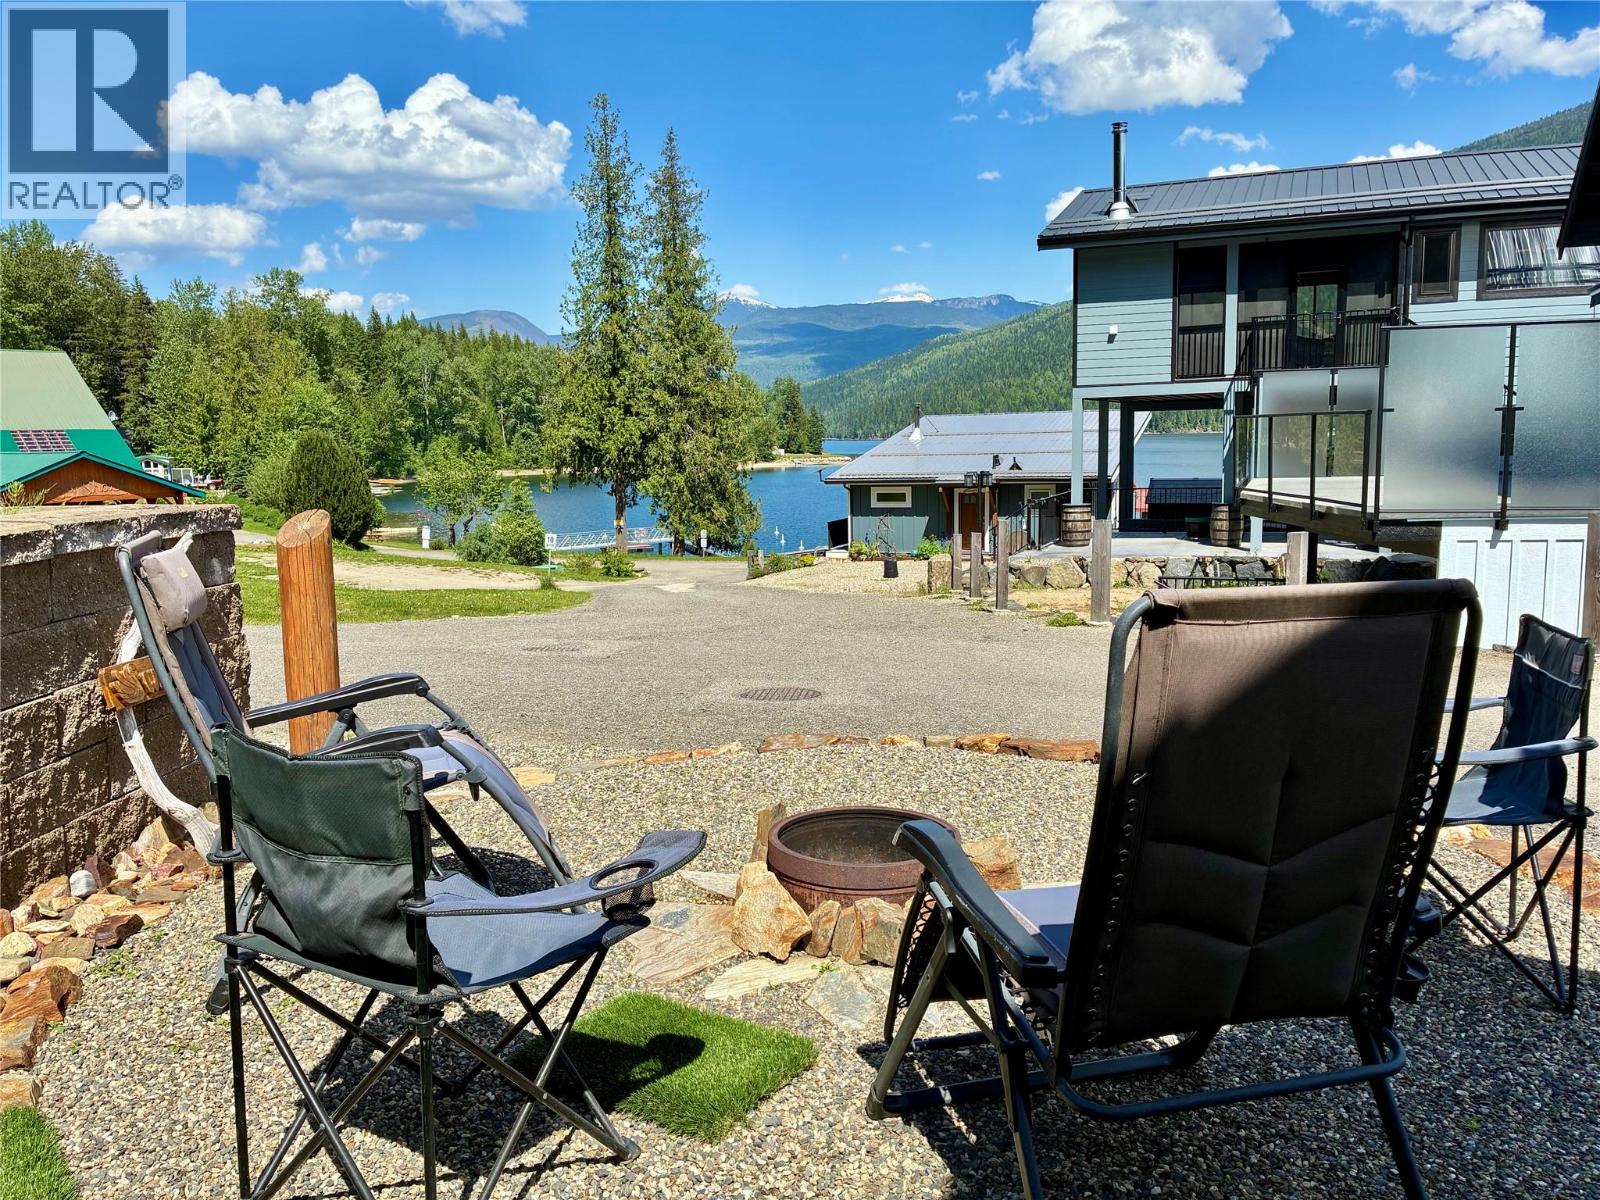
    Why spend your weekends towing a trailer when you can own this immaculate lake getaway & enjoy an affordable rec property that's ready whenever you are? Located in the Sugar Lake Rec Properties community & offering all the comforts of home. This 1 bedroom park model is the perfect getaway for couples, families, or anyone seeking a low maintenance escape in one of the Okanagan's best kept secrets.The thoughtfully designed floor plan features a bedroom at one end, while the open concept kitchen, dining & living area creates a bright & welcoming gathering space. The living room sofa conveniently converts into a bed, allowing room for additional family & friends. A full bathroom & laundry add comfort & convenience for extended visits. Step outside and enjoy everything this exceptional lakeview lot has to offer. Relax around the firepit, host summer BBQs, or simply soak in the stunning lake and mountain scenery. There is ample locked storage, including a dedicated storage room perfect for all your recreational equipment. Sugar Lake Rec Properties is a four season destination offering boating, fishing, swimming, kayaking, hiking, snowmobiling & some of the area's best access to crown land. Owners enjoy access to resort amenities including a private beach, boat launch, lodge, boat slip rentals, & year round road access. Conveniently located 1 hr from Vernon & 1.5 hours from Kelowna International Airport. Simply arrive, unpack, and start making memories. (id:56537)

    Call (250)-864-7337 for showing information.
    Details
    Amenities Nearby : - Access : - Appliances Inc : -
    Community Features : Pets Allowed Features : - Structures : -
    Total Parking Spaces : 3 View : - Waterfront : -
    Zoning Type : -
    Building
    Architecture Style : Ranch Bathrooms (Partial) : 0 Cooling : Window air conditioner
    Fire Protection : - Fireplace Fuel : Pellet Fireplace Type : Free Standing Metal,Stove
    Floor Space : - Flooring : - Foundation Type : -
    Heating Fuel : Electric Heating Type : Other Roof Style : Unknown
    Roofing Material : Metal Sewer : Septic tank Utility Water : Community Water User's Utility
    Basement
    Type : - Development : - Features : -
    Land
    Landscape Features : -
    Rooms
    Level : Type : Dimensions :
    Main level Dining room 7' x 6'
    Full bathroom Measurements not available
    Kitchen 14' x 9'
    Laundry room 5' x 2'10''
    Living room 12' x 11'6''
    Primary Bedroom 10'5'' x 9'
    Data from sources believed reliable but should not be relied upon without verification. All measurements are approximate.MLS®, Multiple Listing Service®, and all related graphics are trademarks of The Canadian Real Estate Association. REALTOR®, REALTORS®, and all related graphics are trademarks of REALTOR® Canada Inc. a corporation owned by The Canadian Real Estate Association and the National Association of REALTORS® .Copyright © 2023 Don Rae REALTOR® Not intended to solicit properties currently under contract.