Don Rae Realtor


  • &address&
  • &address&
  • &address&
  • &address&
  • &address&
  • &address&
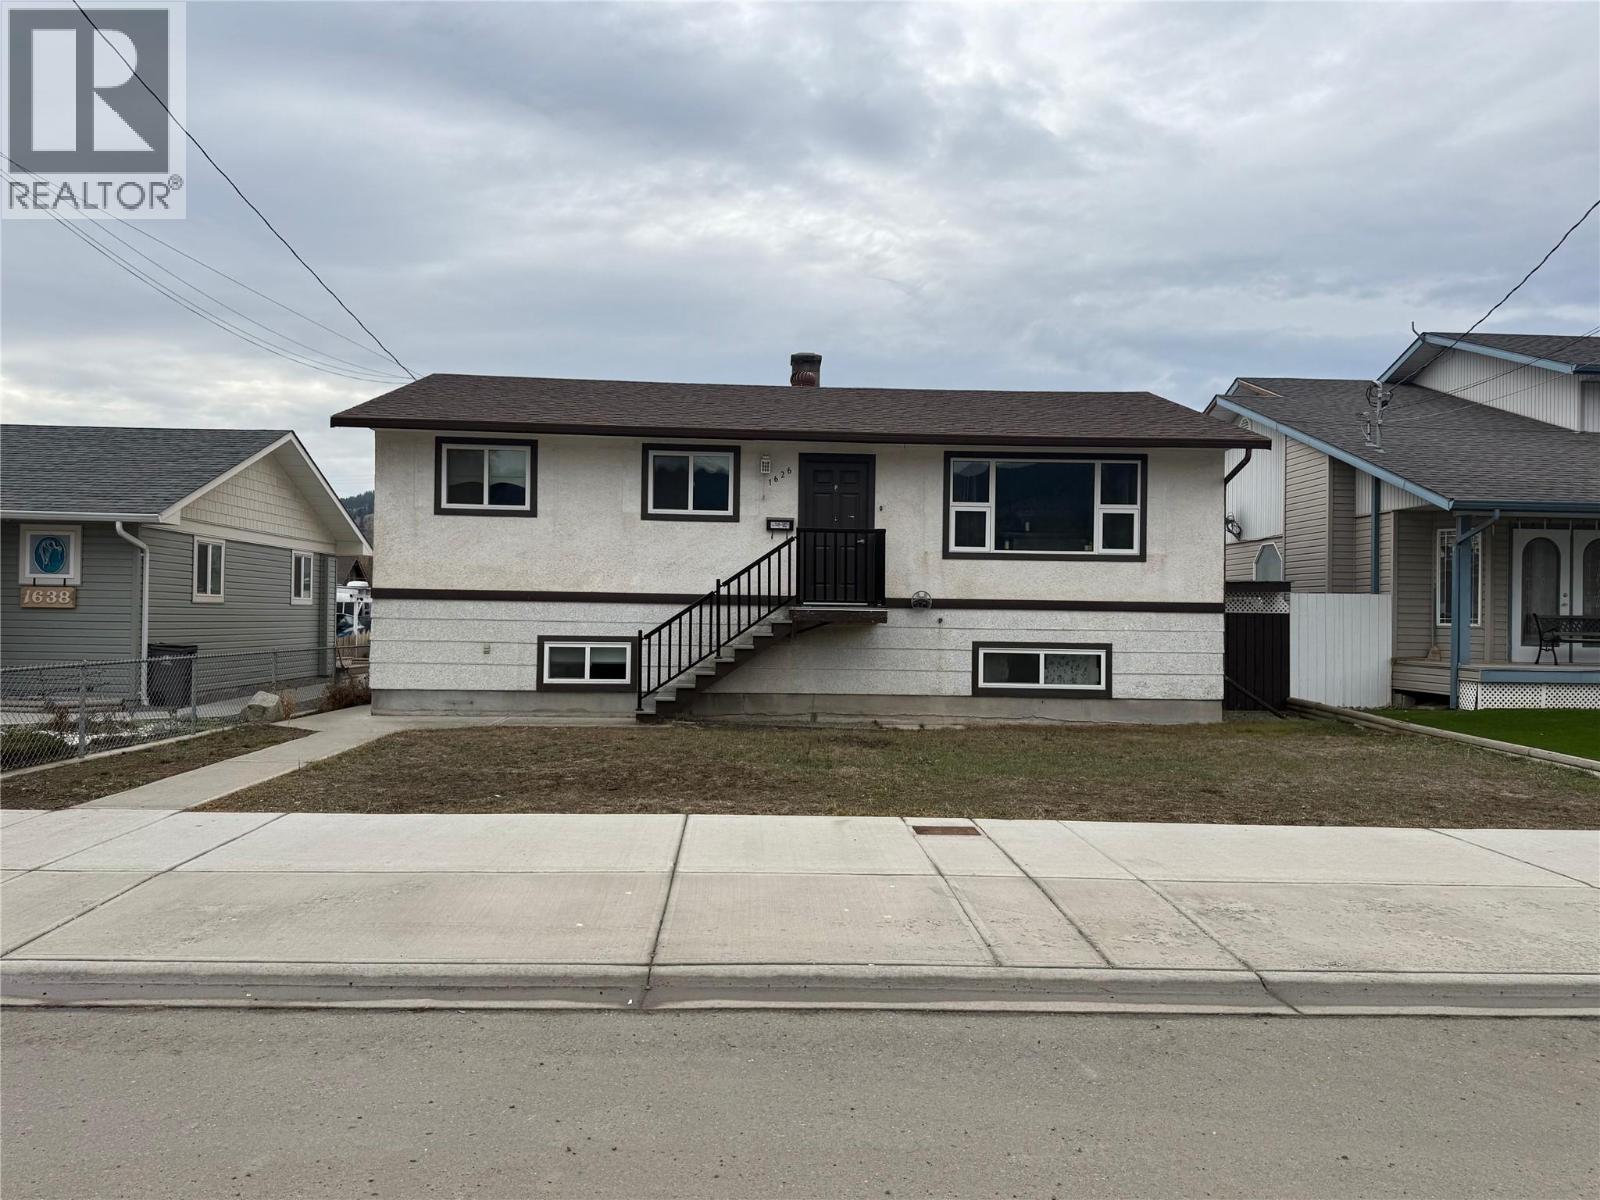
  • 1626 Coldwater Avenue Merritt V1K1B8

    Price : $499,000 Listing ID : 10389657
    4 Bedrooms 2 Bathrooms
    Property Type : Single Family Building Type : House
    Title : Freehold Finished Area : 2106 sqft
    Built in : 1981 Total Parking Spaces : -
    Welcome to this lovely 4 bedroom 2 bathroom family home, truly move-in ready and waiting for you to enjoy. This turnkey property features numerous updates throughout, offering both comfort and peace of mind from day one. The inviting main living areas provide a warm and functional layout, ideal for everyday living and family gatherings. Step outside to a spacious backyard designed for both relaxation and entertaining. The beautiful deck is perfect for summer barbecues, morning coffee, or enjoying the outdoors, while the large yard offers plenty of room for kids, pets, or gardening. A detached shop/shed adds excellent versatility for storage, hobbies, or a workspace, and the generous rear parking provides added convenience for multiple vehicles, trailers, or guests. The basement offers abundant space and endless potential, allowing you to create additional living areas, a home gym, office, or recreation space tailored to your needs. With its combination of thoughtful updates, functional spaces, and outdoor features, this home is ready to be enjoyed while still offering room to make it your own. (id:56537)

    Call (250)-864-7337 for showing information.
    Details
    Amenities Nearby : - Access : - Appliances Inc : -
    Community Features : - Features : - Structures : -
    Total Parking Spaces : - View : - Waterfront : -
    Zoning Type : -
    Building
    Architecture Style : - Bathrooms (Partial) : 0 Cooling : Central air conditioning
    Fire Protection : - Fireplace Fuel : - Fireplace Type : -
    Floor Space : - Flooring : - Foundation Type : -
    Heating Fuel : - Heating Type : Forced air Roof Style : -
    Roofing Material : - Sewer : Municipal sewage system Utility Water : Municipal water
    Basement
    Type : Full Development : - Features : -
    Land
    Landscape Features : -
    Rooms
    Level : Type : Dimensions :
    Basement 3pc Bathroom Measurements not available
    Bedroom 9'10'' x 12'4''
    Laundry room 12'1'' x 12'8''
    Recreation room 19'6'' x 21'6''
    Storage 5'10'' x 12'3''
    Main level 4pc Bathroom Measurements not available
    Bedroom 8'11'' x 11'11''
    Kitchen 13'11'' x 13'5''
    Living room 17'3'' x 11'1''
    Primary Bedroom 12'10'' x 10'6''
    Data from sources believed reliable but should not be relied upon without verification. All measurements are approximate.MLS®, Multiple Listing Service®, and all related graphics are trademarks of The Canadian Real Estate Association. REALTOR®, REALTORS®, and all related graphics are trademarks of REALTOR® Canada Inc. a corporation owned by The Canadian Real Estate Association and the National Association of REALTORS® .Copyright © 2023 Don Rae REALTOR® Not intended to solicit properties currently under contract.