
|

|
| 1735 Quilchena Avenue Merritt V1K1B8 |
|
| Price : $569,500 |
Listing ID : 10389621
|
4 
|
2 
|
| Property Type : Single Family |
Building Type : Duplex |
| Title : Freehold |
Finished Area : 2026 sqft |
| Built in : 1965 |
Total Parking Spaces : - |
|
|
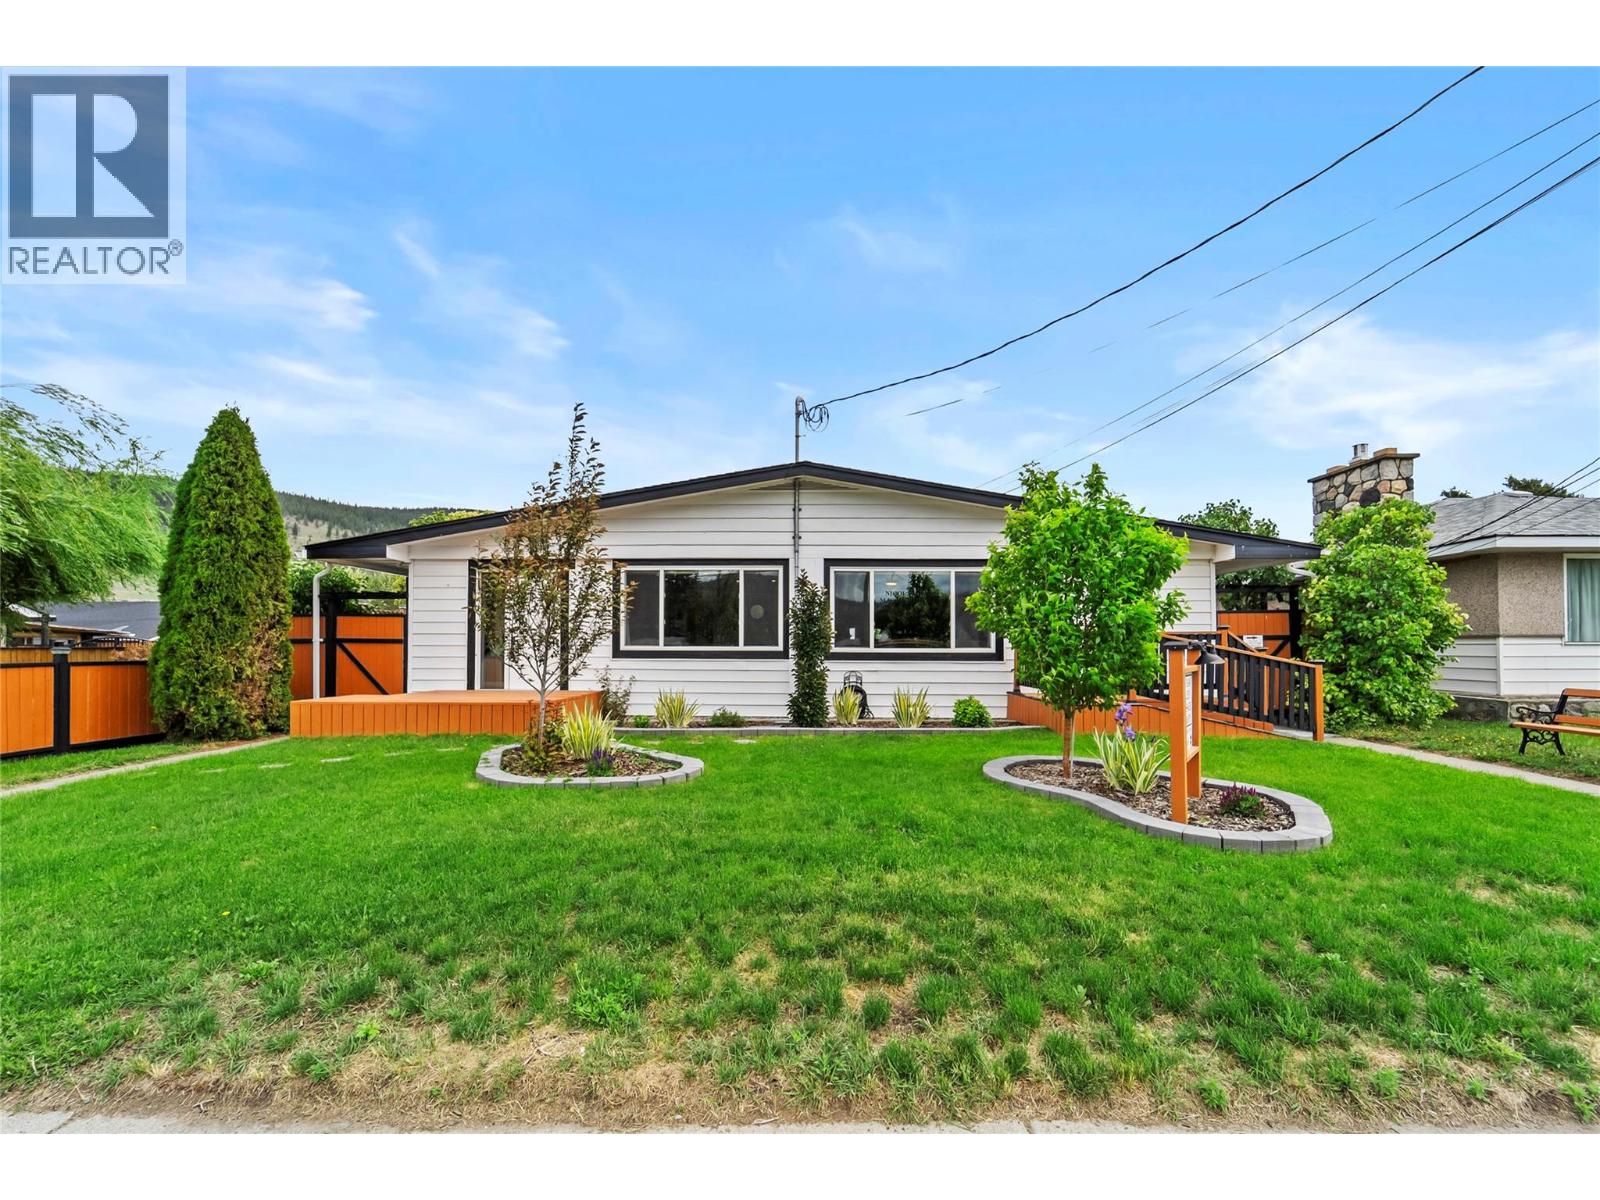
Built in income - zero guesswork. One side has a massage table. The other has a couch. Two sides, one owner (who occupies both) looking to become your long term tenant. This fully updated Merritt duplex comes with something most investment properties can't offer — owners who want to work with the right investor to stay. They're signing a minimum two-year leaseback, and they come in two flavours: a registered massage therapy business running out of one unit, and a quiet, tidy residence in the other. Professional on one side, personal on the other. The kind of setup that makes a property manager sleep well at night. Each side comes equipped with 2 bedrooms, 1 bath, kitchen, and it's own laundry room with separate furnace, hot water tank, and utilities. The backyard is fully fenced and xeriscaped, which means it looks clean year-round and nobody's calling you about lawn care. Bonus: if you're by chance a registered massage therapist that isn't quite ready to relocate - you could have a built in business waiting for you? This one's as close to a set-it-and-forget-it investment as you're going to find in this market. Reach out to the listing agent Jared Thomas for more information. See private remarks for preferred viewing times. Serious inquiries only. (id:56537)
Call (250)-864-7337 for showing information. |
| Details |
| Amenities Nearby : Park, Recreation |
Access : Easy access |
Appliances Inc : Range, Refrigerator, Washer & Dryer |
| Community Features : - |
Features : - |
Structures : - |
| Total Parking Spaces : - |
View : - |
Waterfront : - |
| Zoning Type : - |
| Building |
| Architecture Style : Ranch |
Bathrooms (Partial) : 1 |
Cooling : - |
| Fire Protection : - |
Fireplace Fuel : - |
Fireplace Type : - |
| Floor Space : - |
Flooring : Mixed Flooring |
Foundation Type : - |
| Heating Fuel : - |
Heating Type : Forced air |
Roof Style : Unknown |
| Roofing Material : Asphalt shingle |
Sewer : Municipal sewage system |
Utility Water : Municipal water |
| Basement |
| Type : Crawl space |
Development : - |
Features : - |
| Land |
| Landscape Features : - |
| Rooms |
| Level : |
Type : |
Dimensions : |
| Additional Accommodation |
Bedroom |
15'1'' x 10'11'' |
|
Kitchen |
17'9'' x 11'8'' |
|
Living room |
22'10'' x 12'0'' |
|
Partial bathroom |
Measurements not available |
|
Primary Bedroom |
15'1'' x 11'3'' |
| Main level |
4pc Bathroom |
Measurements not available |
|
Bedroom |
15'1'' x 10'11'' |
|
Foyer |
8'4'' x 3'11'' |
|
Kitchen |
17'9'' x 11'8'' |
|
Laundry room |
6'7'' x 6'5'' |
|
Living room |
22'10'' x 12'0'' |
|
Primary Bedroom |
15'1'' x 11'3'' |
|
Data from sources believed reliable but should not be relied upon without verification. All measurements are
approximate.MLS®, Multiple Listing Service®, and all related graphics are trademarks of The Canadian Real Estate Association.
REALTOR®, REALTORS®, and all related graphics are trademarks of REALTOR® Canada Inc. a corporation owned by The Canadian Real Estate
Association and the National Association of REALTORS® .Copyright © 2023 Don Rae REALTOR® Not intended to solicit properties currently
under contract.
|