
|

|
| 3035 Squilax-Anglemont Road Lee Creek V0E1M4 |
|
| Price : $575,000 |
Listing ID : 10387730
|
2 
|
2 
|
| Property Type : Single Family |
Building Type : House |
| Title : Freehold |
Finished Area : 1210 sqft |
| Built in : 1967 |
Total Parking Spaces : - |
|
|
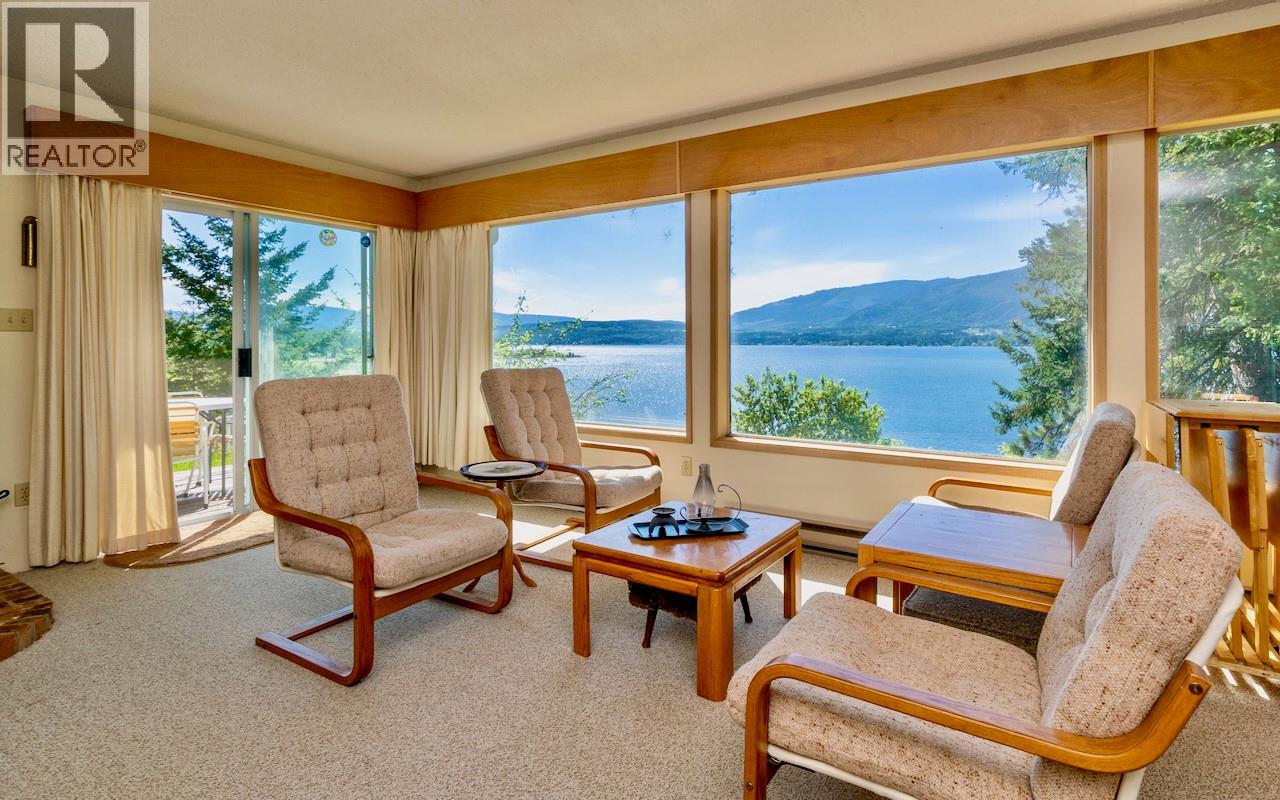
Nestled in the peaceful community of Lee Creek, this charming, older rustic semi-lakefront home in the North Shuswap is ready to wrap you in relaxation. Imagine waking up to spectacular lake and mountain views every single morning. For over 50 wonderful years, this cozy cabin has been deeply loved and cherished by the same family. Now, this estate sale presents a beautiful opportunity for the next generation to step in, make lifelong memories, and truly enjoy this special space. You have the ability to have your own licensed buoy for effortless boating access right across the street. Inside is a comfortable layout with 1210 sq.ft. of space, featuring 2 bedrooms, 2 full baths, and 2 living rooms, offering plenty of room for family or guests to unwind. Venture outdoors to explore your beautiful 0.47-acre property, complete with a sun-drenched deck perfect for soaking in the glorious lake and mountain views, seamlessly paired with the convenience of upper and lower road access. You are a quick 5-minute drive to all the amenities in Scotch Creek like the Home Hardware, Scotch Creek Market, Pharmacy, Medical Centre, and several shops and restaurants. With so many great outdoor activities to do year round, you'll want to snag this cabin today! Please note, this property is being sold AS IS. The lake intake water system is not currently functioning and will be up to the Buyer to fix, a worthwhile project to secure the ultimate Shuswap lifestyle at a remarkably affordable price! (id:56537)
Call (250)-864-7337 for showing information. |
| Details |
| Amenities Nearby : Golf Nearby, Park, Recreation, Schools, Shopping, Ski area |
Access : Easy access |
Appliances Inc : Refrigerator, Dryer, Range - Electric, Microwave, Washer |
| Community Features : Family Oriented, Rural Setting, Pets Allowed, Rentals Allowed |
Features : Cul-de-sac, Private setting |
Structures : - |
| Total Parking Spaces : - |
View : Lake view, Mountain view, View of water, View (panoramic) |
Waterfront : - |
| Zoning Type : - |
| Building |
| Architecture Style : Cabin, Cottage, Ranch |
Bathrooms (Partial) : 0 |
Cooling : Wall unit |
| Fire Protection : Security system |
Fireplace Fuel : Wood |
Fireplace Type : Conventional |
| Floor Space : - |
Flooring : Carpeted, Linoleum, Mixed Flooring |
Foundation Type : - |
| Heating Fuel : Electric |
Heating Type : Baseboard heaters |
Roof Style : Unknown |
| Roofing Material : Asphalt shingle |
Sewer : - |
Utility Water : Lake/River Water Intake |
| Basement |
| Type : Crawl space |
Development : - |
Features : - |
| Land |
| Landscape Features : - |
| Rooms |
| Level : |
Type : |
Dimensions : |
| Main level |
3pc Ensuite bath |
8'2'' x 5'7'' |
|
4pc Bathroom |
8'9'' x 5'3'' |
|
Bedroom |
10'3'' x 9'1'' |
|
Dining room |
11'7'' x 9'1'' |
|
Family room |
13'8'' x 8'9'' |
|
Kitchen |
9'2'' x 9'0'' |
|
Laundry room |
8'6'' x 4'11'' |
|
Living room |
23'1'' x 13'6'' |
|
Primary Bedroom |
19'1'' x 11'4'' |
|
Data from sources believed reliable but should not be relied upon without verification. All measurements are
approximate.MLS®, Multiple Listing Service®, and all related graphics are trademarks of The Canadian Real Estate Association.
REALTOR®, REALTORS®, and all related graphics are trademarks of REALTOR® Canada Inc. a corporation owned by The Canadian Real Estate
Association and the National Association of REALTORS® .Copyright © 2023 Don Rae REALTOR® Not intended to solicit properties currently
under contract.
|