
|

|
| 271 Chicopee Road Unit# 1 Vernon V1H1V7 |
|
| Price : $839,000 |
Listing ID : 10388930
|
- 
|
- 
|
| Property Type : Vacant Land |
Building Type : Other |
| Title : Bare Land Condo/Strata |
Finished Area : - |
| Built in : - |
Total Parking Spaces : - |
|
|
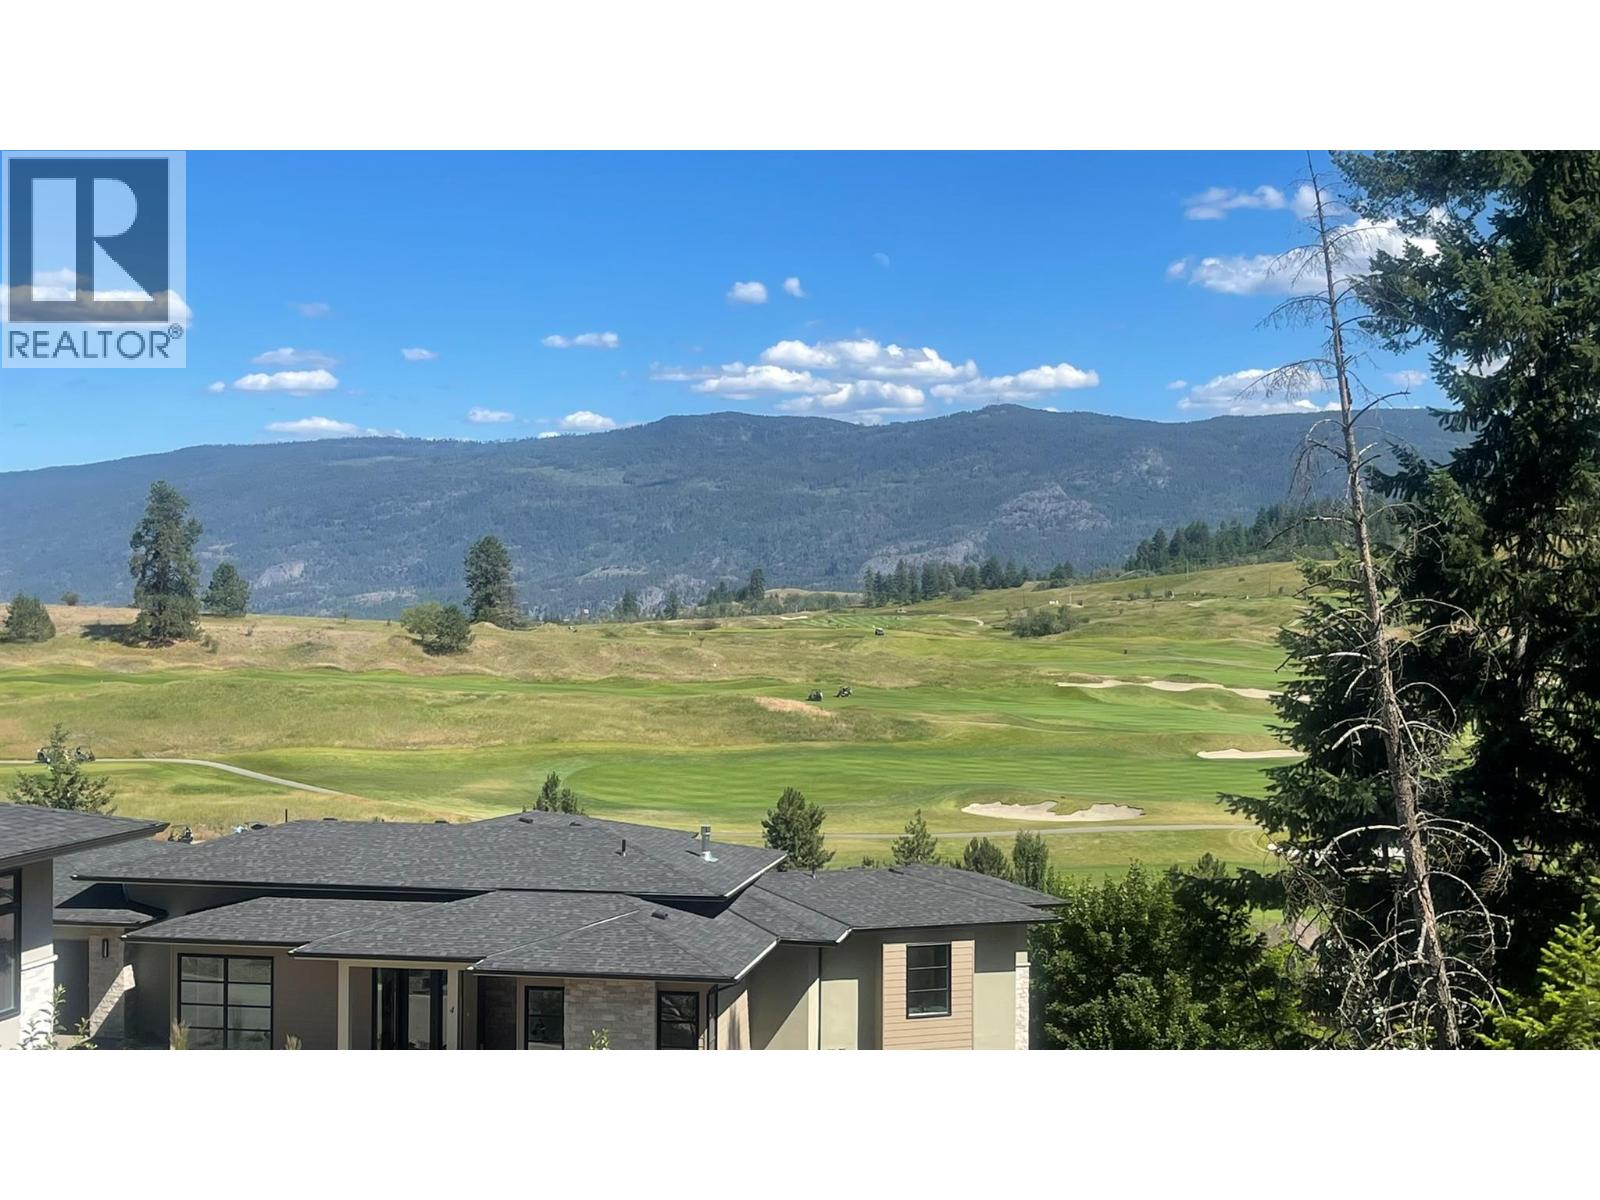
A rare opportunity to secure one of Predator Ridge’s most coveted building lots. With an impressive 186 feet of frontage & spectacular views of the golf course, this exceptional homesite offers the perfect setting to create a custom residence that embraces both luxury & lifestyle. Positioned to capture sweeping fairway vistas & the natural beauty that makes Predator Ridge so sought after, this lot provides outstanding design flexibility. The generous frontage allows for a grand architectural presence & seamless indoor-outdoor living, all while maximizing privacy & views. Imagine enjoying your morning coffee as the sun rises over the course, watching golfers navigate the fairways from your terrace & ending the day with unforgettable Okanagan sunsets. Whether your vision is a contemporary masterpiece or a timeless mountain-inspired retreat, this property offers the ideal canvas. Beyond your doorstep awaits the renowned Predator Ridge lifestyle featuring two championship golf courses, extensive hiking/biking trails, tennis & pickleball courts, fitness facilities, restaurants, & a vibrant year-round community. Surrounded by stunning homes & spectacular scenery, this is more than a building lot, it is an opportunity to create a legacy property in one of the Okanagan’s premier resort communities. Build without compromise and experience the very best of Predator Ridge living. GST has been paid, adding significant value & savings. Enjoy the freedom to bring your own builder. (id:56537)
Call (250)-864-7337 for showing information. |
| Details |
| Amenities Nearby : Golf Nearby, Park, Recreation |
Access : Easy access |
Appliances Inc : - |
| Community Features : Family Oriented |
Features : - |
Structures : - |
| Total Parking Spaces : - |
View : Mountain view, View (panoramic) |
Waterfront : - |
| Zoning Type : - |
| Building |
| Architecture Style : - |
Bathrooms (Partial) : 0 |
Cooling : - |
| Fire Protection : - |
Fireplace Fuel : - |
Fireplace Type : - |
| Floor Space : - |
Flooring : - |
Foundation Type : - |
| Heating Fuel : - |
Heating Type : - |
Roof Style : - |
| Roofing Material : - |
Sewer : - |
Utility Water : Municipal water |
| Basement |
| Type : - |
Development : - |
Features : - |
| Land |
| Landscape Features : - |
| Rooms |
| Level : |
Type : |
Dimensions : |
| - |
- |
- |
|
Data from sources believed reliable but should not be relied upon without verification. All measurements are
approximate.MLS®, Multiple Listing Service®, and all related graphics are trademarks of The Canadian Real Estate Association.
REALTOR®, REALTORS®, and all related graphics are trademarks of REALTOR® Canada Inc. a corporation owned by The Canadian Real Estate
Association and the National Association of REALTORS® .Copyright © 2023 Don Rae REALTOR® Not intended to solicit properties currently
under contract.
|