Don Rae Realtor


  • &address&
  • &address&
  • &address&
  • &address&
  • &address&
  • &address&
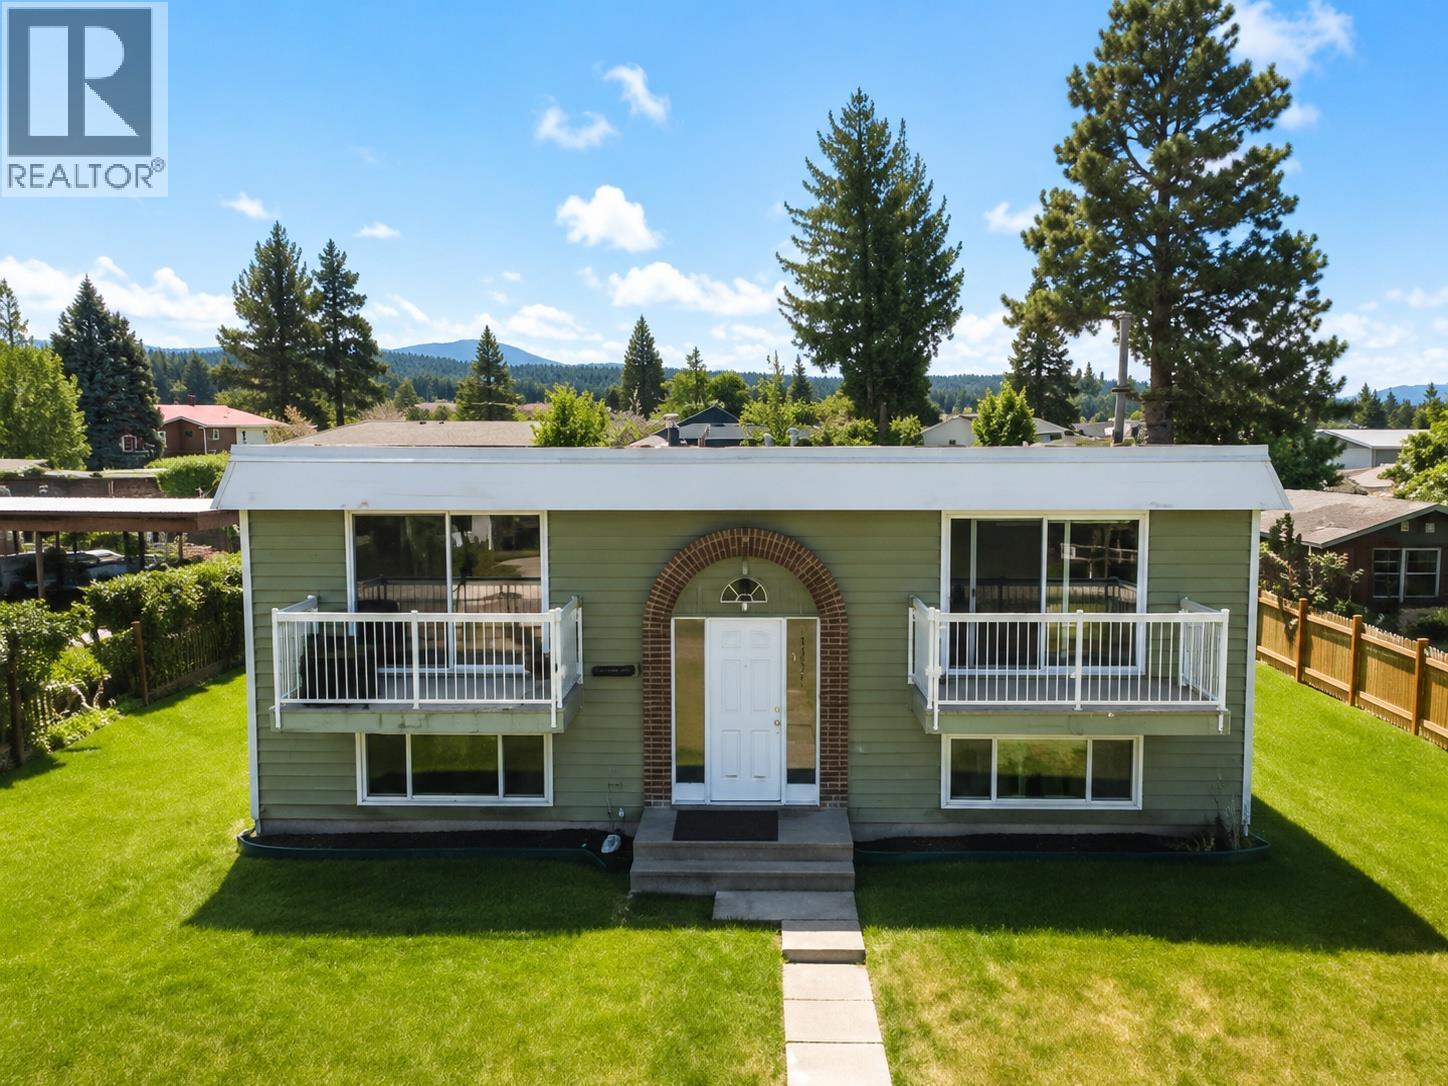
  • 217 8Th Street S Cranbrook V1C1N9

    Price : $1,250,000 Listing ID : 10389377
    8 Bedrooms 4 Bathrooms
    Property Type : Single Family Building Type : Fourplex
    Title : Freehold Finished Area : 3840 sqft
    Built in : 1973 Total Parking Spaces : -
    Excellent investment opportunity with strong cash flow and upside potential! This well-maintained fourplex features four spacious 2-bedroom, 1-bathroom units with long-term tenants and solid rental history. Units 1, 3, and 4 have been extensively renovated with updated kitchens, lighting, electrical, baseboards, and paint, while Unit 2 has also seen updates including paint, lighting, electrical, and baseboards. The property includes all new windows and sliding glass doors, updated baseboard heating, minor roof repairs completed last year, and professionally installed flooring in the common areas in 2025. Each suite has its own BC Hydro meter plus a separate owner meter, designated off-street parking stall, and electrical receptacle. There is also a convenient owner’s maintenance shed on the property, perfect for storing tools, equipment, and upkeep supplies. Coin-operated laundry provides additional income, with further upside potential through future in-suite laundry installations and additional parking revenue. Current gross annual income is approximately $85,560. Conveniently located with strong tenant appeal, this is an excellent opportunity for investors seeking a turnkey multi-family property. Disclaimer: Artificial Intelligence has been used to enhance photos and virtually stage; images are for illustrative purposes only and may not reflect the property’s current condition. Buyers should independently verify all features and conditions. (id:56537)

    Call (250)-864-7337 for showing information.
    Details
    Amenities Nearby : - Access : - Appliances Inc : -
    Community Features : - Features : - Structures : -
    Total Parking Spaces : - View : - Waterfront : -
    Zoning Type : -
    Building
    Architecture Style : - Bathrooms (Partial) : 0 Cooling : -
    Fire Protection : - Fireplace Fuel : - Fireplace Type : -
    Floor Space : - Flooring : - Foundation Type : -
    Heating Fuel : - Heating Type : Baseboard heaters Roof Style : -
    Roofing Material : - Sewer : Municipal sewage system Utility Water : Municipal water
    Basement
    Type : - Development : - Features : -
    Land
    Landscape Features : -
    Rooms
    Level : Type : Dimensions :
    Basement Bedroom ' x '
    Full bathroom ' x '
    Primary Bedroom ' x '
    Main level Bedroom ' x '
    Bedroom 11'11'' x 9'0''
    Dining room 7'0'' x 5'6''
    Full bathroom ' x '
    Full bathroom 8'0'' x 5'2''
    Kitchen 12'0'' x 6'2''
    Living room 15'5'' x 11'3''
    Primary Bedroom ' x '
    Primary Bedroom 10'0'' x 15'5''
    Data from sources believed reliable but should not be relied upon without verification. All measurements are approximate.MLS®, Multiple Listing Service®, and all related graphics are trademarks of The Canadian Real Estate Association. REALTOR®, REALTORS®, and all related graphics are trademarks of REALTOR® Canada Inc. a corporation owned by The Canadian Real Estate Association and the National Association of REALTORS® .Copyright © 2023 Don Rae REALTOR® Not intended to solicit properties currently under contract.