
|

|
| 4761 Highway 31 Fletcher Creek V0G1M0 |
|
| Price : $749,000 |
Listing ID : 10389227
|
4 
|
3 
|
| Property Type : Single Family |
Building Type : Manufactured Home |
| Title : Freehold |
Finished Area : 2900 sqft |
| Built in : 2012 |
Total Parking Spaces : 4 |
|
|
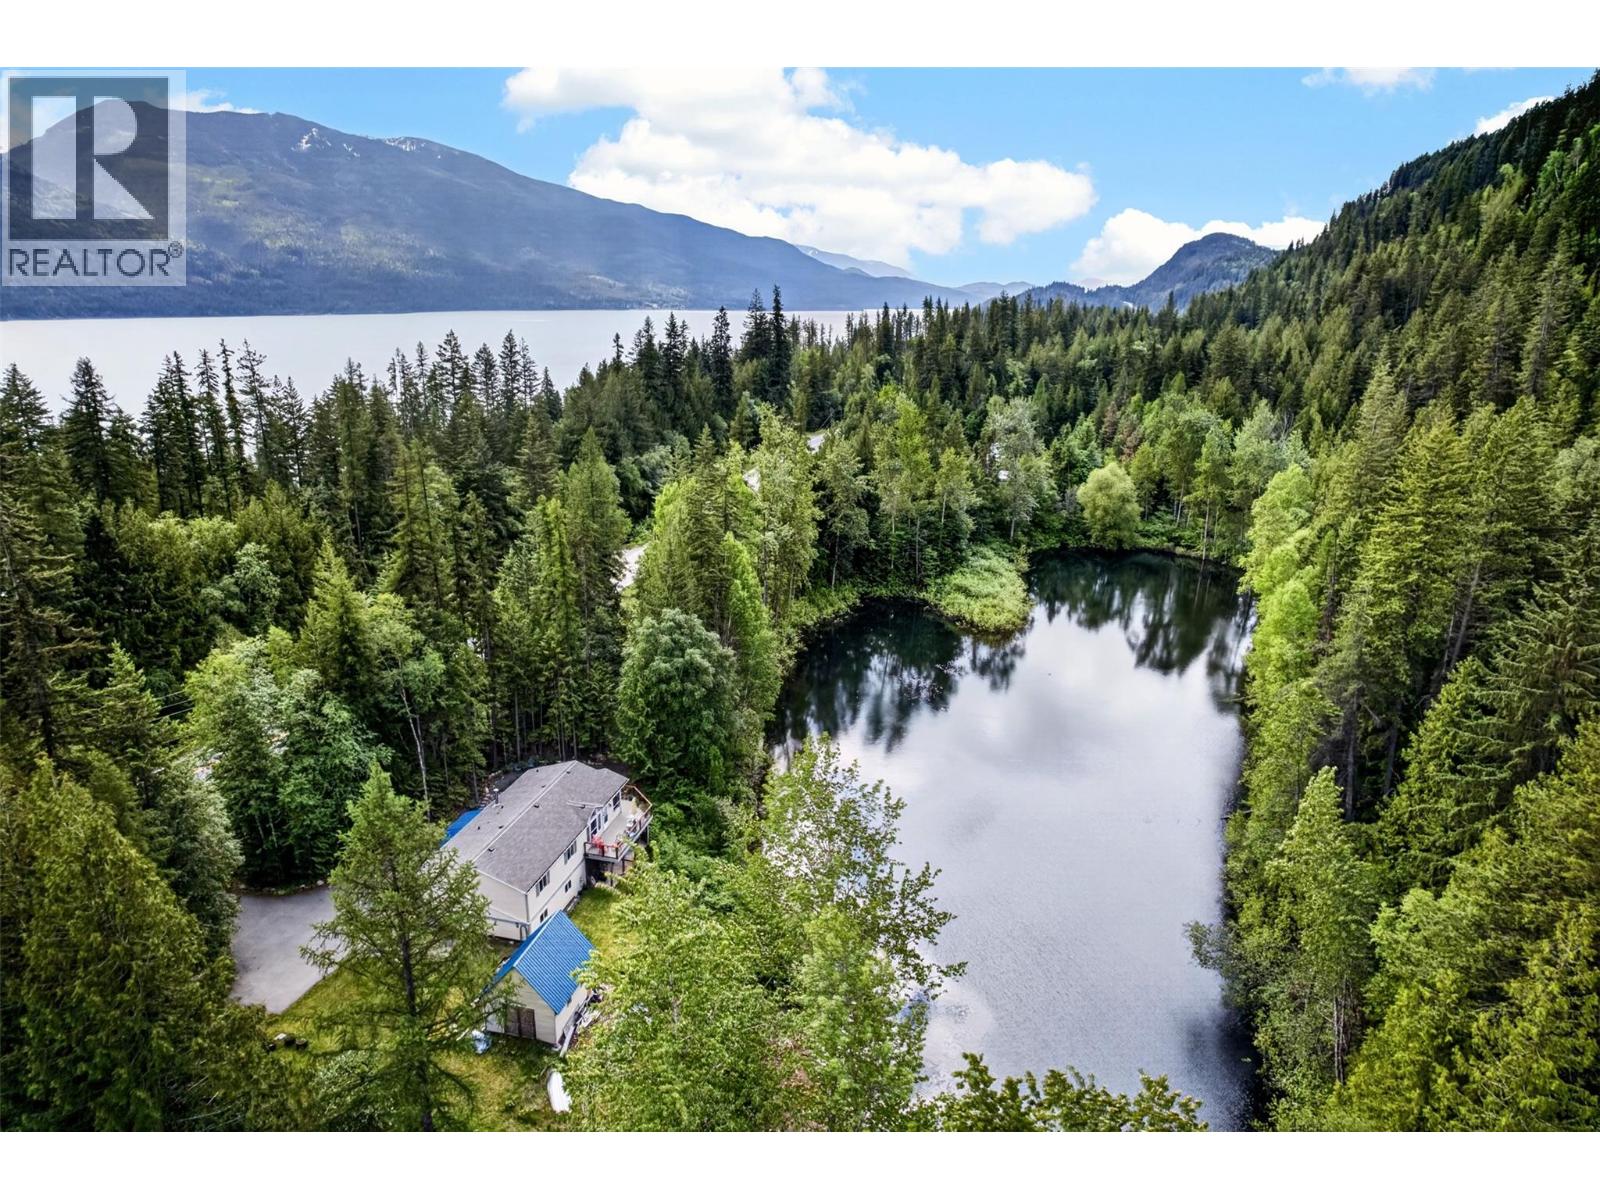
Welcome to this scenic 11.44-acre property, featuring a spacious and comfortable 2012 home overlooking a beautiful pond. Established garden with fruit trees and acres of wooded hillside create an ideal setting for those who appreciate nature, privacy, and a rural lifestyle. The approximately 3,000 sq. ft. home offers a functional layout across two finished levels. The main floor features 3 bedrooms, 2 bathrooms, a spacious living room with vaulted ceilings, a dining area, and stunning pond views from both the home and the wraparound deck. The fully finished walkout lower level, with its own separate entrance, includes an additional bedroom, full bathroom, large recreation room, family room, utility room, and ample storage space, providing excellent flexibility for guests or a suite potential. Outdoor lovers will appreciate the forest that extends up the hillside, along with natural benches, abundant wildlife, and the chorus of frogs that fills the air around the pond on warm evenings. The upper portion of the property extends beyond the ridge and offers impressive views. It can be accessed by hiking or via a Crown land tenure road with permission from the leaseholder. The property is easily accessible from Highway 31 and located near the popular Fletcher Falls recreation area, also just a short drive to Kaslo and 50 minutes from Nelson. The adjacent 11-acre lot (MLS#10389388), which includes the remaining portion of the pond, is also available for purchase. (id:56537)
Call (250)-864-7337 for showing information. |
| Details |
| Amenities Nearby : Golf Nearby, Recreation, Schools, Shopping |
Access : Highway access |
Appliances Inc : - |
| Community Features : Rural Setting |
Features : Private setting, Treed, Sloping, Central island, Balcony |
Structures : - |
| Total Parking Spaces : 4 |
View : Mountain view, View of water |
Waterfront : Waterfront on pond |
| Zoning Type : - |
| Building |
| Architecture Style : - |
Bathrooms (Partial) : 0 |
Cooling : - |
| Fire Protection : Smoke Detector Only |
Fireplace Fuel : Pellet |
Fireplace Type : Stove |
| Floor Space : - |
Flooring : Carpeted, Laminate, Mixed Flooring, Vinyl |
Foundation Type : - |
| Heating Fuel : Electric, Wood |
Heating Type : Baseboard heaters, Stove |
Roof Style : Unknown |
| Roofing Material : Asphalt shingle |
Sewer : - |
Utility Water : Well |
| Basement |
| Type : Full |
Development : - |
Features : - |
| Land |
| Landscape Features : Landscaped, Sloping, Wooded area |
| Rooms |
| Level : |
Type : |
Dimensions : |
| Lower level |
Bedroom |
9'10'' x 9'2'' |
|
Family room |
21'5'' x 16'11'' |
|
Full bathroom |
9'0'' x 6'0'' |
|
Recreation room |
26'3'' x 24'8'' |
|
Storage |
5'8'' x 5'4'' |
|
Utility room |
12'10'' x 10'3'' |
| Main level |
4pc Ensuite bath |
12'8'' x 5'4'' |
|
Bedroom |
10'7'' x 8'11'' |
|
Bedroom |
12'8'' x 6'10'' |
|
Dining room |
13'3'' x 10'3'' |
|
Full bathroom |
8'9'' x 5'8'' |
|
Kitchen |
11'1'' x 13'0'' |
|
Laundry room |
10'0'' x 8'8'' |
|
Living room |
14'10'' x 13'2'' |
|
Primary Bedroom |
16'8'' x 13'3'' |
|
Data from sources believed reliable but should not be relied upon without verification. All measurements are
approximate.MLS®, Multiple Listing Service®, and all related graphics are trademarks of The Canadian Real Estate Association.
REALTOR®, REALTORS®, and all related graphics are trademarks of REALTOR® Canada Inc. a corporation owned by The Canadian Real Estate
Association and the National Association of REALTORS® .Copyright © 2023 Don Rae REALTOR® Not intended to solicit properties currently
under contract.
|