Don Rae Realtor


  • &address&
  • &address&
  • &address&
  • &address&
  • &address&
  • &address&
  • 609 201st Avenue Castlegar V1N3R1

    Price : $709,900 Listing ID : 10389299
    4 Bedrooms 3 Bathrooms
    Property Type : Single Family Building Type : House
    Title : Freehold Finished Area : 2808 sqft
    Built in : 1976 Total Parking Spaces : 8
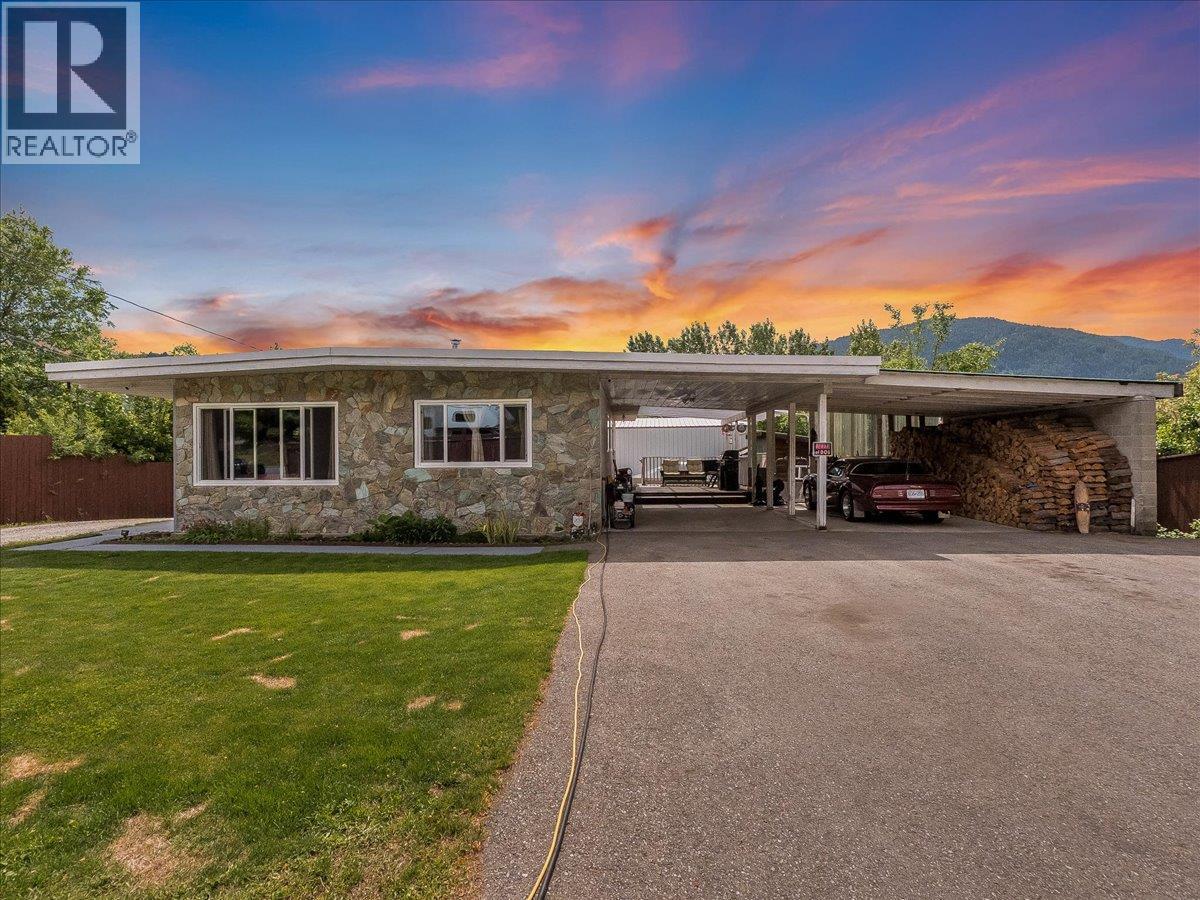
    Spacious Family Home with Heated Shop Between Castlegar & Trail! Conveniently located just outside Castlegar and perfectly positioned between Castlegar and Trail, this spacious property offers comfort, functionality, and flexibility. The home features 4 bedrooms, 3 bathrooms, plus 2 additional office/den spaces, providing plenty of room for a growing family, guests, or working from home. The rancher-style layout with a full basement offers generous living space and endless possibilities. Numerous updates include a renovated main bathroom, new windows throughout, fresh paint in many areas, and a new roof. Enjoy year-round comfort with a recently serviced gas fireplace upstairs and a woodstove downstairs, providing cozy heating options during the colder months. Outside, the flat and usable 0.32-acre lot offers plenty of space for kids, pets, gardening, and recreation. The standout feature is the brand-new 30’ x 40’ detached shop, equipped with both wood and gas heat plus water service, making it an excellent year-round space for vehicles, hobbies, storage, projects, or a home-based business. Move-in ready with space, updates, and an exceptional shop in a convenient location! (id:56537)

    Call (250)-864-7337 for showing information.
    Details
    Amenities Nearby : - Access : - Appliances Inc : -
    Community Features : - Features : - Structures : -
    Total Parking Spaces : 8 View : - Waterfront : -
    Zoning Type : -
    Building
    Architecture Style : Ranch Bathrooms (Partial) : 0 Cooling : -
    Fire Protection : - Fireplace Fuel : Wood Fireplace Type : Conventional
    Floor Space : - Flooring : - Foundation Type : -
    Heating Fuel : Electric, Wood Heating Type : Baseboard heaters, Stove, See remarks Roof Style : Unknown
    Roofing Material : Other Sewer : Septic tank Utility Water : Community Water User's Utility
    Basement
    Type : Full Development : - Features : -
    Land
    Landscape Features : -
    Rooms
    Level : Type : Dimensions :
    Basement Bedroom 10'5'' x 9'1''
    Den 10'2'' x 9'
    Full bathroom Measurements not available
    Laundry room 10'1'' x 10'4''
    Office 9'3'' x 8'11''
    Recreation room 27'4'' x 30'10''
    Storage 8'8'' x 9'
    Main level Bedroom 12'11'' x 9'1''
    Bedroom 9'9'' x 13'1''
    Dining room 11'9'' x 9'5''
    Full bathroom Measurements not available
    Full ensuite bathroom Measurements not available
    Kitchen 18' x 11'
    Living room 10'1'' x 25'4''
    Other 9'11'' x 9'10''
    Primary Bedroom 12'10'' x 13'4''
    Data from sources believed reliable but should not be relied upon without verification. All measurements are approximate.MLS®, Multiple Listing Service®, and all related graphics are trademarks of The Canadian Real Estate Association. REALTOR®, REALTORS®, and all related graphics are trademarks of REALTOR® Canada Inc. a corporation owned by The Canadian Real Estate Association and the National Association of REALTORS® .Copyright © 2023 Don Rae REALTOR® Not intended to solicit properties currently under contract.