
|

|
| 400 BIGHORN Boulevard Unit# 416 K1 Radium Hot Springs V0A1M0 |
|
| Price : $14,900 |
Listing ID : 10389420
|
3 
|
3 
|
| Property Type : Single Family |
Building Type : Apartment |
| Maintenance Fee : 48.89 |
Fee Paid : Monthly |
| Title : Strata |
Finished Area : 1764 sqft |
| Built in : 2004 |
Total Parking Spaces : - |
|
|
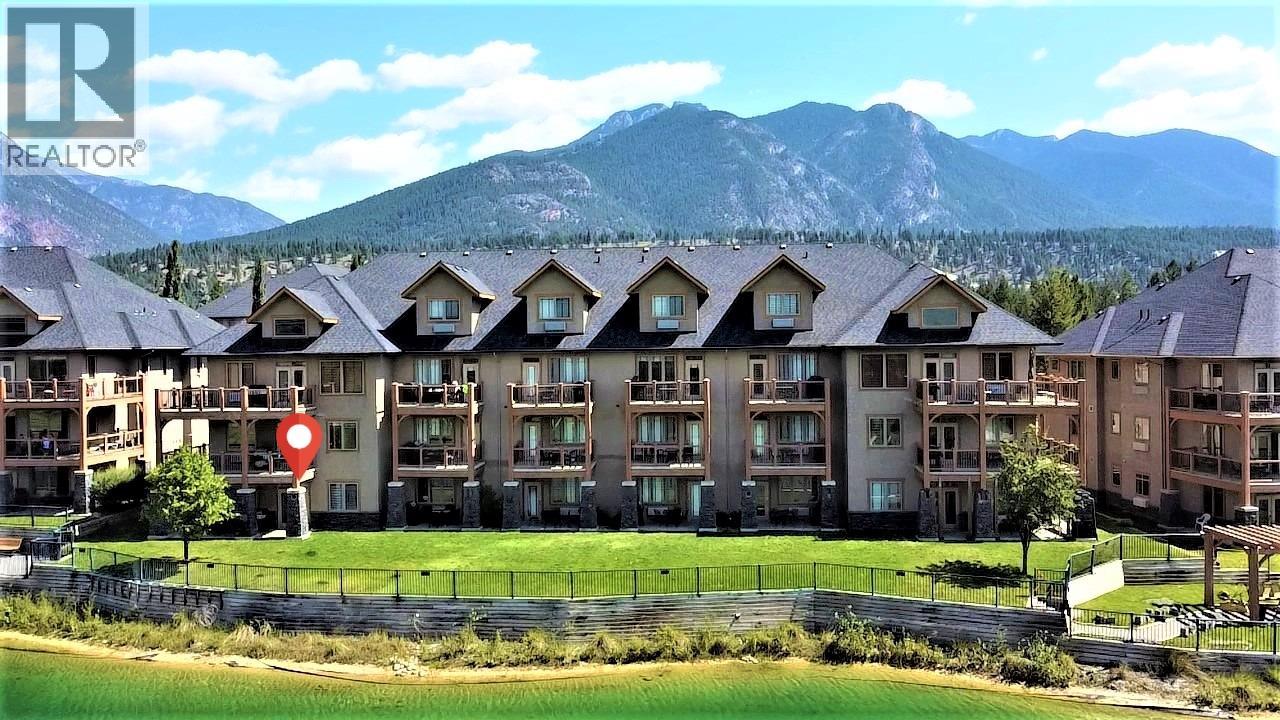
The perfect BC Rocky Mountain retreat. This 1/34 share (Rotation K1) of a 3 bedroom, 3 bathroom corner condo on the ground floor of the 400 building offers a unique ownership structure of 2 weeks one year and 1 week the next (this week has time guaranteed in July or August - this year from June 28-July 5). One bedroom can be locked off and used as a separate suite with its own private entrance, sitting/dining area, en-suite bathroom & mini kitchen. The condo has walkout access to a large covered wraparound patio w/ BBQ and patio furniture overlooking the pond on the 9th hole of the Springs Golf Course with gorgeous panoramic views of the Purcell Mountains and easy access to the owners lounge, outdoor pool, hot tubs & fitness centre. It's fully furnished with contemporary furniture including sofa bed in the living room, linens, dishes, stainless steel appliances, granite kitchen counters, tile floors and in suite laundry. The open concept living, dining & kitchen area is accented with a cozy electric stone fireplace. The monthly fee includes all expenses like strata fees, property taxes, insurance, utilities, cable, phone & internet. The on-site management team takes care of everything so you can enjoy every minute of your vacation. Owners can join optional programs to exchange time to travel to another destination or earn income with Bighorn's Professional Rental Management Services. Click on the Play/3D Showcase Icon for a 3D Tour & more photos for a 3D tour of amenities. (id:56537)
Call (250)-864-7337 for showing information. |
| Details |
| Amenities Nearby : Golf Nearby, Park, Recreation, Shopping, Ski area |
Access : Easy access |
Appliances Inc : Refrigerator, Dishwasher, Dryer, Range - Electric, Water Heater - Electric, Microwave, Hood Fan, Washer, Washer/Dryer Stack-Up |
| Community Features : Family Oriented, Recreational Facilities, Pets not Allowed |
Features : Level lot, One Balcony |
Structures : Clubhouse, Playground |
| Total Parking Spaces : - |
View : Lake view, Mountain view |
Waterfront : Waterfront on pond |
| Zoning Type : - |
| Building |
| Architecture Style : Other |
Bathrooms (Partial) : 0 |
Cooling : Wall unit |
| Fire Protection : Smoke Detector Only |
Fireplace Fuel : Electric |
Fireplace Type : Unknown |
| Floor Space : - |
Flooring : Carpeted, Ceramic Tile, Vinyl |
Foundation Type : - |
| Heating Fuel : Electric |
Heating Type : Baseboard heaters, In Floor Heating |
Roof Style : Unknown |
| Roofing Material : Asphalt shingle |
Sewer : Municipal sewage system |
Utility Water : Municipal water |
| Basement |
| Type : - |
Development : - |
Features : - |
| Land |
| Landscape Features : Landscaped, Level |
| Rooms |
| Level : |
Type : |
Dimensions : |
| Main level |
4pc Bathroom |
5'10'' x 10'0'' |
|
4pc Bathroom |
8'9'' x 11'0'' |
|
4pc Ensuite bath |
8'0'' x 11'0'' |
|
Bedroom |
10'9'' x 13'2'' |
|
Bedroom |
22'0'' x 12'10'' |
|
Dining room |
11'9'' x 11'6'' |
|
Foyer |
6'9'' x 5'6'' |
|
Kitchen |
12'0'' x 11'6'' |
|
Laundry room |
4'0'' x 4'0'' |
|
Living room |
15'0'' x 17'6'' |
|
Primary Bedroom |
14'6'' x 13'2'' |
|
Data from sources believed reliable but should not be relied upon without verification. All measurements are
approximate.MLS®, Multiple Listing Service®, and all related graphics are trademarks of The Canadian Real Estate Association.
REALTOR®, REALTORS®, and all related graphics are trademarks of REALTOR® Canada Inc. a corporation owned by The Canadian Real Estate
Association and the National Association of REALTORS® .Copyright © 2023 Don Rae REALTOR® Not intended to solicit properties currently
under contract.
|