
|

|
| 430 6th Avenue Keremeos V0X1N3 |
|
| Price : $419,000 |
Listing ID : 10389194
|
2 
|
1 
|
| Property Type : Single Family |
Building Type : House |
| Title : Freehold |
Finished Area : 955 sqft |
| Built in : 1917 |
Total Parking Spaces : - |
|
|
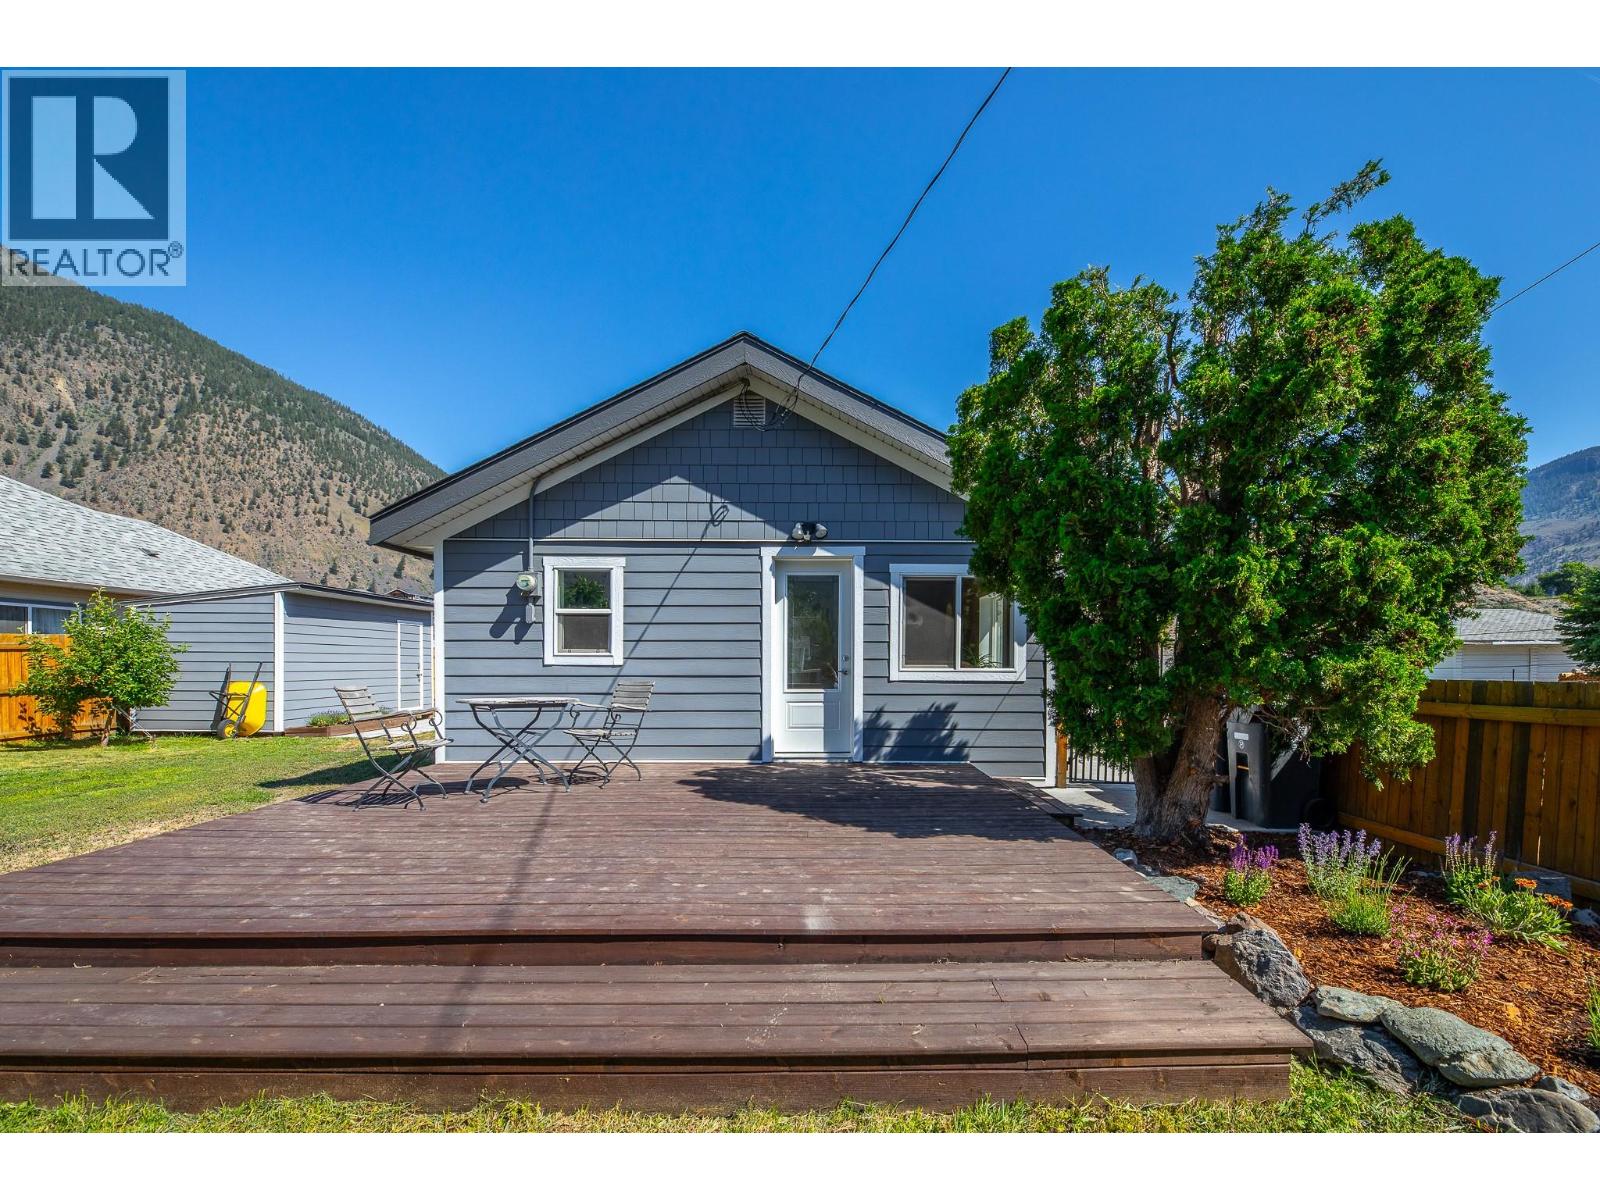
Beautifully updated both inside and out! Nothing to do here but move in & enjoy your free time! Situated on a generous 0.15 acre corner lot with no immediate neighbours behind, this super chic & solid home is well suited for small families, investors and retirees alike. At the heart of the home, you'll find a stylish kitchen with stainless steel appliances, beautiful butcher block counter tops, soft close cupboards and thoughtfully designed lazy susan cupboards in the corners to maximize storage. The modern 4 piece bathroom is also sure to please with elegant bathtub/shower tile surround & sliding glass doors while the neutral laminate/tile flooring and updated fixtures throughout adds to this home's overall contemporary aesthetic. As a bonus, to the back of the home is a huge recreation/workspace room with sliding doors to the yard - options galore here to fit your specific lifestyle needs! Outside you'll find this home has durable fibre cement siding, newer roof, energy efficient double pane windows, two good sized sitting decks for taking in the gorgeous K-MTN views & a handy storage shed with work bench. The yard is fully fenced and has a good producing Plum, Cherry, Peach, Nectarine, Pear & Apple tree (plus two grape plants)! All your parking needs are covered as well with large gate access and gravel overlay for RV, boat or ATV parking. Come view this must see home today! (id:56537)
Call (250)-864-7337 for showing information. |
| Details |
| Amenities Nearby : Recreation, Schools, Shopping |
Access : - |
Appliances Inc : Refrigerator, Dishwasher, Dryer, Range - Electric, Microwave, Washer |
| Community Features : - |
Features : Level lot, Corner Site |
Structures : - |
| Total Parking Spaces : - |
View : Mountain view, View (panoramic) |
Waterfront : - |
| Zoning Type : - |
| Building |
| Architecture Style : Ranch |
Bathrooms (Partial) : 0 |
Cooling : - |
| Fire Protection : - |
Fireplace Fuel : - |
Fireplace Type : - |
| Floor Space : - |
Flooring : - |
Foundation Type : - |
| Heating Fuel : - |
Heating Type : Baseboard heaters |
Roof Style : Unknown |
| Roofing Material : Asphalt shingle |
Sewer : Municipal sewage system |
Utility Water : Irrigation District |
| Basement |
| Type : Crawl space |
Development : - |
Features : - |
| Land |
| Landscape Features : Level |
| Rooms |
| Level : |
Type : |
Dimensions : |
| Main level |
4pc Bathroom |
4'9'' x 7'7'' |
|
Bedroom |
9'3'' x 11'7'' |
|
Dining room |
9'3'' x 5'5'' |
|
Kitchen |
9'2'' x 12'6'' |
|
Laundry room |
7'5'' x 5'7'' |
|
Living room |
9'3'' x 11'9'' |
|
Primary Bedroom |
9'5'' x 9'10'' |
|
Recreation room |
19'4'' x 12'6'' |
|
Data from sources believed reliable but should not be relied upon without verification. All measurements are
approximate.MLS®, Multiple Listing Service®, and all related graphics are trademarks of The Canadian Real Estate Association.
REALTOR®, REALTORS®, and all related graphics are trademarks of REALTOR® Canada Inc. a corporation owned by The Canadian Real Estate
Association and the National Association of REALTORS® .Copyright © 2023 Don Rae REALTOR® Not intended to solicit properties currently
under contract.
|