Don Rae Realtor


  • &address&
  • &address&
  • &address&
  • &address&
  • &address&
  • &address&
  • 1351 Gerry Sorensen Way Unit# J2-B Kimberley V1A2Y9

    Price : $65,000 Listing ID : 10389343
    3 Bedrooms 3 Bathrooms
    Property Type : Recreational Building Type : Apartment
    Maintenance Fee : 785.94 Fee Paid : Monthly
    Title : Strata Finished Area : 1742 sqft
    Built in : 2006 Total Parking Spaces : 1
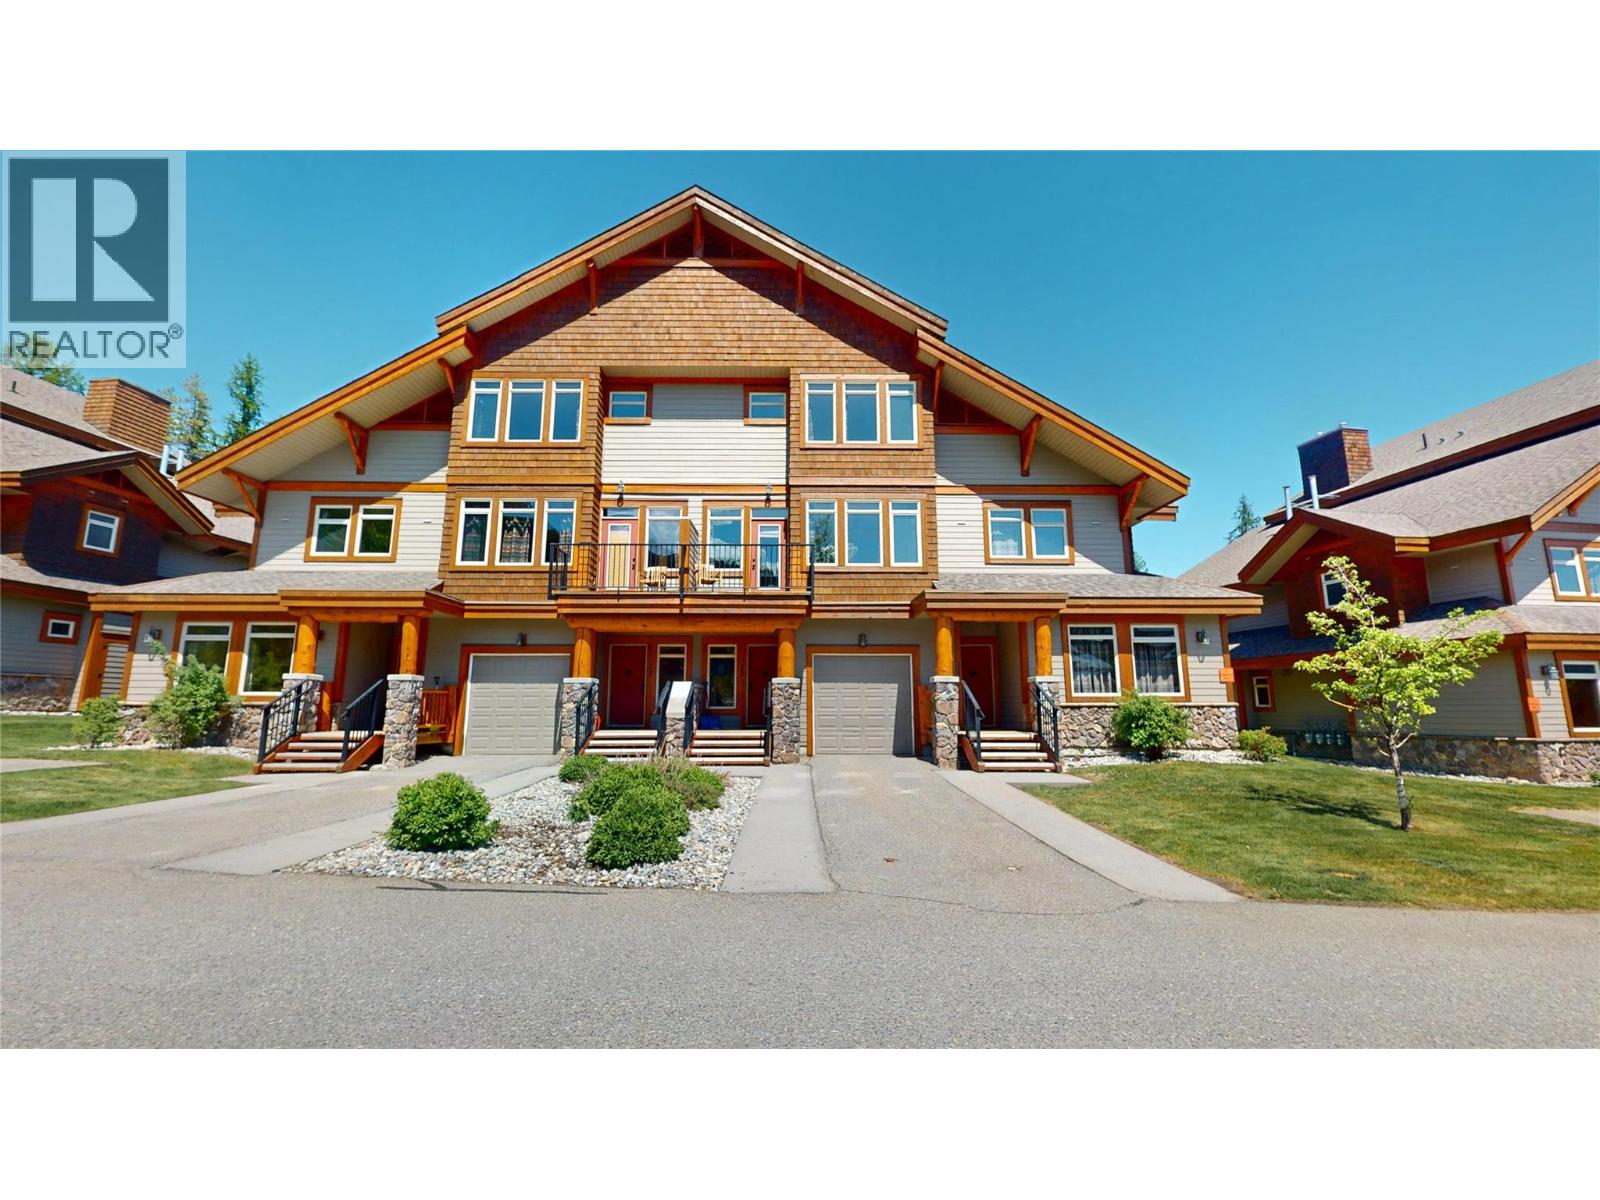
    This is your opportunity to own a piece of paradise at Northstar Mountain Village in J2. This 3-bedroom, 3-bathroom ¼ fractional ownership is a perfect opportunity for an affordable way to enjoy resort living at Kimberley Alpine Resort. Situated across from green space and playground, this is a perfect location for your family. With the Club House only steps away – you can enjoy an outdoor heated pool and fitness centre and your private hot tub in on your deck. An open living room/dining room and kitchen gives you the chance to relax around your blazing gas fireplace. This is a 4-season recreation area with golfing, fishing, hiking and biking in the summer and the ski hill and Nordic trails in the Winter. (id:56537)

    Call (250)-864-7337 for showing information.
    Details
    Amenities Nearby : Golf Nearby, Recreation, Ski area Access : Easy access Appliances Inc : Refrigerator, Dishwasher, Range - Electric, Microwave, Washer & Dryer
    Community Features : Recreational Facilities, Rentals Not Allowed Features : Three Balconies Structures : Playground
    Total Parking Spaces : 1 View : Mountain view Waterfront : -
    Zoning Type : -
    Building
    Architecture Style : - Bathrooms (Partial) : 0 Cooling : -
    Fire Protection : Smoke Detector Only Fireplace Fuel : Gas Fireplace Type : Unknown
    Floor Space : - Flooring : Carpeted, Mixed Flooring, Tile Foundation Type : -
    Heating Fuel : - Heating Type : Forced air, See remarks Roof Style : Unknown
    Roofing Material : Asphalt shingle Sewer : Municipal sewage system Utility Water : Municipal water
    Basement
    Type : - Development : - Features : -
    Land
    Landscape Features : -
    Rooms
    Level : Type : Dimensions :
    Main level 3pc Bathroom Measurements not available
    Bedroom 13' x 10'
    Foyer 5' x 5'
    Second level Dining room 11' x 9'2''
    Kitchen 12'2'' x 9'8''
    Living room 15' x 14'6''
    Third level 4pc Bathroom Measurements not available
    4pc Ensuite bath Measurements not available
    Bedroom 11'2'' x 18'4''
    Laundry room 3' x 3'
    Primary Bedroom 12'11'' x 18'4''
    Data from sources believed reliable but should not be relied upon without verification. All measurements are approximate.MLS®, Multiple Listing Service®, and all related graphics are trademarks of The Canadian Real Estate Association. REALTOR®, REALTORS®, and all related graphics are trademarks of REALTOR® Canada Inc. a corporation owned by The Canadian Real Estate Association and the National Association of REALTORS® .Copyright © 2023 Don Rae REALTOR® Not intended to solicit properties currently under contract.